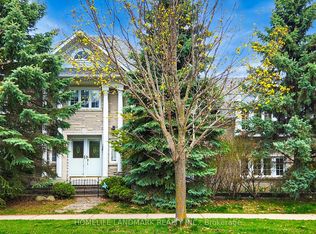
Very Spacious & Bright Home in the desired Pickering Village. This detached home effortlessly combines comfort, functionality & style. With 4 beds + 3 baths, a spacious basement boasting a versatile rec/area & backyard that's an embodiment of natural beauty. The main floor features a grand foyer, separate living room, hardwood stairs & flooring. An upgraded kitchen with granite countertop & backsplash, S/S appliances & dining area with walkout to the backyard. Large family room with fireplace & plenty of natural light overlooking the backyard. The 2nd floor offers 4 bedrooms + 2 bathrooms. Bright primary room with abundant space featuring 2 closets & 4pc ensuite washroom. The basement features rec/area as well as bedroom. Minutes away from public/high schools, banks, grocery, public transit and much more!Lovely 4 Bedroom Home In Pickering Village! Many Improvements - Mostly Newer Windows, Newer Furnace, Newer Roof & eavestrough, Newer Garage Door, Driveway! Beautifully Landscaped With Pond, Fully Fenced Yard & Deck! A Must See.
For sale
C$959,000
102 Kearney Dr, Ajax, ON L1T 2V6
4beds
3baths
Single Family Residence
Built in ----
4,004 Square Feet Lot
$-- Zestimate®
C$--/sqft
C$-- HOA
What's special
Grand foyerHardwood stairs and flooringBeautifully landscaped with pond
- 47 days
- 26
- 1
Zillow last checked:
Listing updated:
Listed by:
RE/MAX REALTRON REALTY INC.
Source: TRREB,MLS®#: E13604922 Originating MLS®#: Toronto Regional Real Estate Board
Originating MLS®#: Toronto Regional Real Estate BoardFacts & features
Interior
Bedrooms & bathrooms
- Bedrooms: 4
- Bathrooms: 3
Primary bedroom
- Level: Second
- Dimensions: 4.9 x 3.35
Bedroom 2
- Level: Second
- Dimensions: 3.35 x 3.35
Bedroom 3
- Level: Second
- Dimensions: 3.23 x 3.05
Bedroom 4
- Level: Second
- Dimensions: 3.45 x 3.27
Breakfast
- Level: Main
- Dimensions: 4.25 x 3.35
Dining room
- Level: Main
- Dimensions: 3.93 x 2.92
Family room
- Level: Main
- Dimensions: 5.79 x 3.35
Kitchen
- Level: Main
- Dimensions: 3.35 x 2.98
Living room
- Level: Main
- Dimensions: 4.97 x 3.33
Heating
- Forced Air, Gas
Cooling
- Central Air
Features
- None
- Basement: Full,Finished
- Has fireplace: Yes
- Fireplace features: Wood Burning
Interior area
- Living area range: 2000-2500 null
Video & virtual tour
Property
Parking
- Total spaces: 6
- Parking features: Private
- Has garage: Yes
Accessibility
- Accessibility features: None
Features
- Stories: 2
- Patio & porch: Deck
- Exterior features: Privacy
- Pool features: None
- Has view: Yes
- View description: Trees/Woods
Lot
- Size: 4,004 Square Feet
- Features: Fenced Yard, Park, Public Transit, School, School Bus Route
- Topography: Dry
Details
- Additional structures: None
- Parcel number: 264350234
Construction
Type & style
- Home type: SingleFamily
- Property subtype: Single Family Residence
Materials
- Brick
- Foundation: Concrete
- Roof: Asphalt Shingle
Utilities & green energy
- Sewer: Sewer
- Water: Unknown
Community & HOA
Community
- Security: Carbon Monoxide Detector(s), Smoke Detector(s)
Location
- Region: Ajax
Financial & listing details
- Annual tax amount: C$7,551
- Date on market: 7/24/2026
Price history
Price history is unavailable.
Public tax history
Tax history is unavailable.
Climate risks
Neighborhood: Riverside
Nearby schools
GreatSchools rating
No schools nearby
We couldn't find any schools near this home.

Similar homes
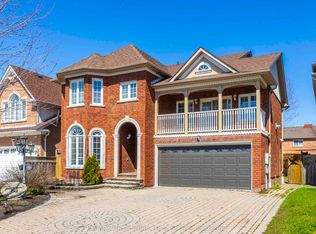
- C$979,0005 bd4 ba-- sqft1322 Redwood Ln, Pickering, ON L1X 1C5For Sale
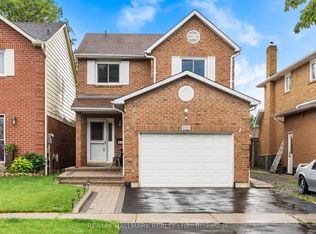 MLS ID #E13756452, RE/MAX HALLMARK REALTY LTD.. TRREB
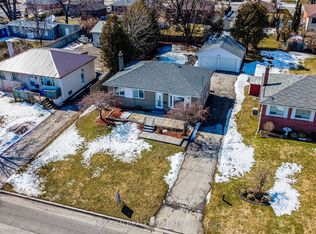
 - C$1,150,0004 bd4 ba-- sqft18 Carter Bennett Dr, Ajax, ON L1T 4N5For Sale
 MLS ID #E13762542, RE/MAX REALTRON REALTY INC.. TRREB
 - C$879,5004 bd4 ba-- sqft11 Bowers Ct, Ajax, ON L1T 2L6For Sale
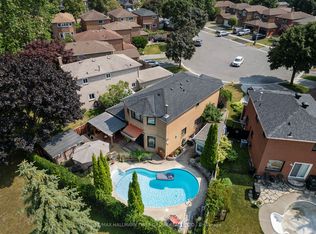 MLS ID #E13617096, RE/MAX HALLMARK FIRST GROUP REALTY LTD.. TRREB
 - C$999,9004 bd3 ba-- sqft18 Byram Downs St, Ajax, ON L1Z 1R5For Sale
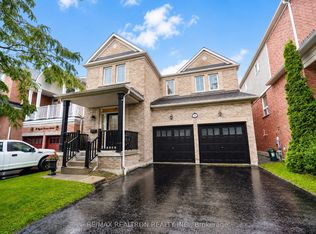 MLS ID #E13731604, RE/MAX REALTRON REALTY INC.. TRREB
