WELCOME TO THIS BEAUTIFUL 3+1 BEDROOM, 4 WASHROOM SPACIOUS HOME. THIS STUNNING HOUSE FEATURES A FANTASTIC AND FUNCTIONAL LAYOUT WITH MANY UPGRADES THROUGHOUT. SAME OWNER FOR PAST 26 YEARS! VERY WELL MAINTAINED AND SHOWS PRIDE OF OWNERSHIP. THE LARGE EAT-IN KITCHEN FEATURES BEAUTIFUL POT LIGHTS, STAINLESS STEEL APPLIANCES, QUARTZ COUNTERTOPS, AND A WALK-OUT TO A MASSIVE BACKYARD. LARGE WINDOWS IN ALL THE ROOMS LET IN LOTS OF NATURAL LIGHT, WITH CALIFORNIA SHUTTERS ON MOST OF THE WINDOWS. UPSTAIRS FEATURES 3 LARGE BEDROOMS WITH GOOD SIZE CLOSETS. THE MASTER BEDROOM FEATURES TWO OVERSIZED CLOSETS (ONE IS A WALK-IN) AND A 2 PIECE ENSUITE WASHROOM. THE BASEMENT OFFERS A FORTH BEDROOM, 3 PIECE BATHROOM, A LARGE REC ROOM, COLD ROOM, AND AMPLE STORAGE AREAS. THIS HOME ALSO OFFERS A MAIN FLOOR LAUNDRY/MUDROOM WITH ACCESS TO THE TWO CAR GARAGE. THE WHOLE HOUSE WAS FRESHLY PAINTED 6 MONTHS AGO.LOCATION CAN'T BE BEAT WITH HIGHWAY 401, GO STATION, AND THE PICKERING TOWN CENTER JUST A FEW MINUTES AWAY! TOP-RATED SCHOOLS, GROCERY STORES, AND PARKS ARE ALSO WITHIN WALKING DISTANCE FROM THIS LOVELY HOME AND FAMILY FRIENDLY NEIGHBOURHOOD.DON'T WAIT! THIS HOME IN THIS HIGHLY DESIRABLE COMMUNITY!
For sale
C$999,000
660 Foxwood Trl, Pickering, ON L1V 3X8
4beds
4baths
Single Family Residence
Built in ----
4,434 Square Feet Lot
$-- Zestimate®
C$--/sqft
C$-- HOA
What's special
- 103 days
- 11
- 0
Zillow last checked:
Listing updated:
Listed by:
REMAX YOUR COMMUNITY REALTY
Source: TRREB,MLS®#: E13550420 Originating MLS®#: Toronto Regional Real Estate Board
Originating MLS®#: Toronto Regional Real Estate BoardFacts & features
Interior
Bedrooms & bathrooms
- Bedrooms: 4
- Bathrooms: 4
Bedroom
- Level: Second
- Dimensions: 5.23 x 5.38
Bedroom 2
- Level: Second
- Dimensions: 3.78 x 3.25
Bedroom 3
- Level: Second
- Dimensions: 3.86 x 3.58
Bedroom 4
- Level: Basement
- Dimensions: 3.66 x 3.28
Dining room
- Level: Main
- Dimensions: 3.1 x 3.43
Kitchen
- Level: Main
- Dimensions: 4.7 x 3.33
Laundry
- Level: Main
- Dimensions: 2.13 x 1.96
Living room
- Level: Main
- Dimensions: 4.8 x 3.45
Recreation
- Level: Basement
- Dimensions: 4.8 x 6.76
Heating
- Forced Air, Gas
Cooling
- Central Air
Appliances
- Included: Water Softener
Features
- Storage, Storage Area Lockers
- Basement: Full,Finished
- Has fireplace: No
Interior area
- Living area range: 1500-2000 null
Video & virtual tour
Property
Parking
- Total spaces: 4
- Parking features: Garage
- Has garage: Yes
Accessibility
- Accessibility features: Shower Stall
Features
- Stories: 2
- Pool features: None
Lot
- Size: 4,434 Square Feet
- Features: Fenced Yard, Park, Place Of Worship, Public Transit, School
Details
- Parcel number: 263630134
Construction
Type & style
- Home type: SingleFamily
- Property subtype: Single Family Residence
Materials
- Brick
- Foundation: Concrete
- Roof: Shingle
Utilities & green energy
- Sewer: Sewer
Community & HOA
Location
- Region: Pickering
Financial & listing details
- Annual tax amount: C$6,029
- Date on market: 7/10/2026
Price history
Price history is unavailable.
Public tax history
Tax history is unavailable.
Climate risks
Neighborhood: Amberlea
Nearby schools
GreatSchools rating
No schools nearby
We couldn't find any schools near this home.


Similar homes
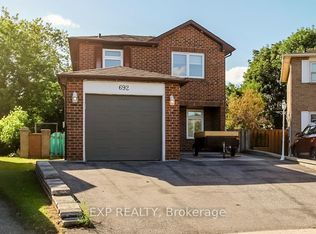
- C$924,9994 bd3 ba-- sqft1629 Marshcourt Dr, Pickering, ON L1V 6G8For Sale
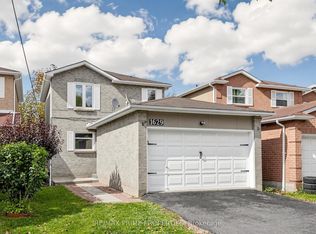 MLS ID #E14091456, RE/MAX PRIME PROPERTIES. TRREB
 - C$999,9004 bd3 ba-- sqft11 Searell Ave, Ajax, ON L1T 4Z6For Sale
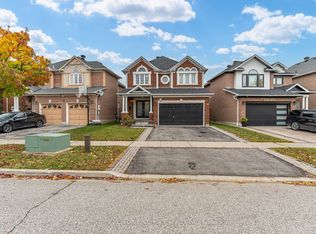 MLS ID #E14091040, CENTURY 21 PEOPLE`S CHOICE REALTY INC.. TRREB
 - C$799,8003 bd2 ba-- sqft608 Beckworth Sq, Pickering, ON L1V 3X4For Sale
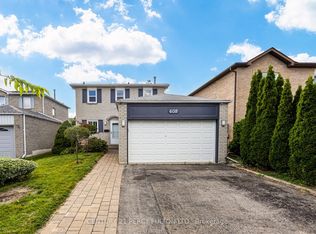 MLS ID #E13799146, CENTURY 21 PERCY FULTON LTD.. TRREB
 - C$999,0004 bd3 ba-- sqft111 Knowles Dr, Toronto, ON M1X 1T4For Sale
 MLS ID #E13798168, HOMELIFE LANDMARK REALTY INC.. TRREB
