Welcome to 507 Alder Court, a 3+2 bedroom, 3-bathroom detached home on a quiet court in Amberlea, with a bathroom on every level.The showpiece is the fully renovated 2022 kitchen. Navy cabinetry with crown moulding is set against quartz counters and a marble mosaic backsplash. Waterfall peninsula with breakfast-bar seating anchors the room, and under-cabinet and pot lighting finish it off. Stainless steel appliances feature a double-oven range and built-in microwave drawer. Just off the kitchen, a den works as a home office or large walk-in pantry. French doors lead from the dining area to a 19' x 19' family room with a fireplace and walkouts to the backyard and side yard. The main floor also has hardwood, a powder room and inside garage entry. Upstairs are three bedrooms and semi-ensuite 4 piece bath. Finished basement is a true second living space, with a bedroom, 3-piece bath and a 19' x 19' rec room with new carpet (2025). Outside are a widened driveway and concrete-pad shed in the backyard. The roof and eavestroughs were replaced in 2021.Daily errands are easy: Amberlea Shopping Centre - Metro, Rexall, TD Bank, Dollarama, Pizza Pizza, Nail Salon, Restaurants - is 450 m away. About a 7-minute walk. Schools, parks and transit are nearby. Minutes to Highway 401.
For sale
C$869,000
507 Alder Ct, Pickering, ON L1V 4T2
4beds
3baths
Single Family Residence
Built in ----
3,750 Square Feet Lot
$-- Zestimate®
C$--/sqft
C$-- HOA
What's special
Quartz countersMarble mosaic backsplashUnder-cabinet and pot lightingStainless steel appliancesDouble-oven rangeBuilt-in microwave drawerInside garage entry
- 5 hours
- 7
- 1
Zillow last checked:
Listing updated:
Listed by:
RE/MAX WEST REALTY INC.
Source: TRREB,MLS®#: E14100460 Originating MLS®#: Toronto Regional Real Estate Board
Facts & features
Interior
Bedrooms & bathrooms
- Bedrooms: 4
- Bathrooms: 3
Primary bedroom
- Level: Second
- Dimensions: 3.91 x 3.2
Bedroom 2
- Level: Second
- Dimensions: 3.3 x 3.35
Bedroom 3
- Level: Second
- Dimensions: 2.46 x 3.35
Bedroom 4
- Level: Basement
- Dimensions: 2.95 x 3.53
Bathroom
- Level: Second
- Dimensions: 2.26 x 1.55
Den
- Level: Ground
- Dimensions: 2.46 x 3.25
Dining room
- Level: Ground
- Dimensions: 3.3 x 2.62
Family room
- Level: Ground
- Dimensions: 5.87 x 5.87
Foyer
- Level: Ground
- Dimensions: 2.47 x 3.53
Kitchen
- Level: Ground
- Dimensions: 3.3 x 3.89
Laundry
- Level: Basement
- Dimensions: 3.1 x 3.4
Other
- Level: Ground
- Dimensions: 1.58 x 0.86
Recreation
- Level: Basement
- Dimensions: 5.87 x 5.87
Heating
- Forced Air, Gas
Cooling
- Central Air
Features
- Basement: Finished
- Has fireplace: Yes
- Fireplace features: Natural Gas, Family Room
Interior area
- Living area range: 1500-2000 null
Property
Parking
- Total spaces: 3
- Parking features: Private, Garage Door Opener
- Has garage: Yes
Features
- Stories: 2
- Pool features: None
Lot
- Size: 3,750 Square Feet
- Features: Cul de Sac/Dead End, School, Public Transit, Park, Place Of Worship, Rec./Commun.Centre
Details
- Additional structures: Shed
- Parcel number: 263630108
Construction
Type & style
- Home type: SingleFamily
- Property subtype: Single Family Residence
Materials
- Brick
- Foundation: Brick, Concrete
- Roof: Asphalt Shingle
Utilities & green energy
- Sewer: Sewer
Community & HOA
Location
- Region: Pickering
Financial & listing details
- Annual tax amount: C$6,480
- Date on market: 10/21/2026
Price history
Price history is unavailable.
Public tax history
Tax history is unavailable.
Climate risks
Neighborhood: Amberlea
Nearby schools
GreatSchools rating
No schools nearby
We couldn't find any schools near this home.


Similar homes
- C$899,9004 bd1 ba-- sqft431 Sheppard Ave, Pickering, ON L1V 1E7For Sale
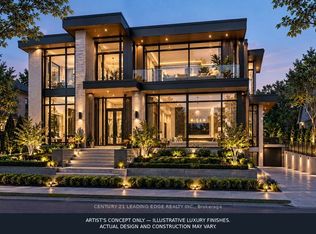 MLS ID #E14100278, CENTURY 21 LEADING EDGE REALTY INC.. TRREB
- C$850,0004 bd3 ba-- sqft705 Edgewood Rd, Pickering, ON L1V 2Z5For Sale
 MLS ID #E13867112, CENTURY 21 PERCY FULTON LTD.. TRREB
- C$899,0004 bd2 ba-- sqft787 Sheppard Ave, Pickering, ON L1V 1G4For Sale
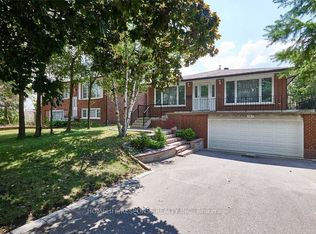 MLS ID #E13882438, HOMELIFE/RESPONSE REALTY INC.. TRREB
- C$899,9004 bd3 ba-- sqft1928 New St, Pickering, ON L1V 3W9For Sale
 MLS ID #E13808230, RE/MAX HALLMARK FIRST GROUP REALTY LTD.. TRREB
