Welcome to your dream home in the highly coveted waterside community of Westshore. This solid brick, semi-detached gem has been lovingly cared for by the same owners for the past 29 years and is perfectly situated on one of the neighborhood's most desirable streets. Flooded with an abundance of natural light, the main level features gleaming hardwood floors throughout; 3 bright and spacious bedrooms alongside an updated primary bathroom. Enjoy a beautifully updated kitchen and a seamless walk-out to a fully fenced, private backyard-perfect for kids, pets, and summer BBQs. Step out onto your large balcony to take in breathtaking views overlooking the serene conservation area, offering a tranquil nature escape right at your doorstep. From the bottom of the driveway feast your eyes on the beautiful views of Frenchman's bay and the FB Yacht club where social events will have you feeling part of the thriving community in no time!. Endless Investment Potential: with a separate side entrance; the high-ceiling basement is a blank canvas just awaiting your creative updates; offering incredible in-law suite or income potential to suit your family's needs. Unbeatable Location & Lifestyle: Nature & Recreation. Located directly in front of the conservation path (with no neighbours), you are just a 10-minute walk to the stunning sands of West Shore Beach, Lake Ontario, extensive lakefront trails, Handscombe Park, Frenchman's Bay, Frenchmans Bay Yacht Club, and Petticoat Creek (park, beach and waterfront trail). Also walking distance to highly desirable schools; featuring (French Immersion) Frenchman's Bay P.S., Father Fenlon Catholic School, and Fairport P.S. Exceptional ease of commuting with the 401, local bus routes, and the GO Train; all within walking distance.
For sale
C$849,900
920 Sunrise Ave, Pickering, ON L1W 2G3
4beds
2baths
Single Family Residence
Built in ----
4,375 Square Feet Lot
$-- Zestimate®
C$--/sqft
C$-- HOA
What's special
Solid brick semi-detached gemGleaming hardwood floors throughoutUpdated primary bathroomBeautifully updated kitchenLarge balconyHigh-ceiling basementSeparate side entrance
- 14 hours
- 1
- 0
Zillow last checked:
Listing updated:
Listed by:
RE/MAX ROUGE RIVER REALTY LTD.
Source: TRREB,MLS®#: E13852342 Originating MLS®#: Toronto Regional Real Estate Board
Originating MLS®#: Toronto Regional Real Estate BoardFacts & features
Interior
Bedrooms & bathrooms
- Bedrooms: 4
- Bathrooms: 2
Primary bedroom
- Level: Main
- Dimensions: 3.36 x 4.24
Bedroom
- Level: Basement
- Dimensions: 3.88 x 2.9
Bedroom 2
- Level: Main
- Dimensions: 2.78 x 3.23
Bedroom 3
- Level: Main
- Dimensions: 4.31 x 2.95
Other
- Level: Main
Dining room
- Level: Main
- Dimensions: 1.7 x 3.37
Dining room
- Level: Main
- Dimensions: 1.74 x 3.37
Kitchen
- Level: Main
- Dimensions: 4.23 x 4.61
Living room
- Level: Main
- Dimensions: 4.03 x 4.88
Living room
- Level: Main
- Dimensions: 4.03 x 4.88
Recreation
- Level: Basement
- Dimensions: 2.39 x 5.88
Utility room
- Level: Basement
- Dimensions: 4.99 x 3.64
Heating
- Forced Air, Gas
Cooling
- Central Air
Appliances
- Included: Water Heater Owned
Features
- Sauna, Central Vacuum, In-Law Capability
- Basement: Separate Entrance
- Has fireplace: Yes
Interior area
- Living area range: 1100-1500 null
Property
Parking
- Total spaces: 4
- Parking features: Private
- Has garage: Yes
Features
- Pool features: None
- Has view: Yes
- View description: Forest
- Waterfront features: WaterfrontCommunity, Bay
- Body of water: Frenchman's Bay
Lot
- Size: 4,375 Square Feet
- Features: Rectangular Lot
Details
- Additional structures: Garden Shed
- Parcel number: 263180222
Construction
Type & style
- Home type: SingleFamily
- Architectural style: Bungalow-Raised
- Property subtype: Single Family Residence
Materials
- Brick
- Foundation: Block
- Roof: Asphalt Shingle
Utilities & green energy
- Sewer: Sewer
Community & HOA
Location
- Region: Pickering
Financial & listing details
- Annual tax amount: C$5,591
- Date on market: 10/1/2026
Price history
Price history is unavailable.
Public tax history
Tax history is unavailable.
Climate risks
Neighborhood: West Shore
Nearby schools
GreatSchools rating
No schools nearby
We couldn't find any schools near this home.


Similar homes
- C$938,0004 bd3 ba-- sqft102 Kearney Dr, Ajax, ON L1T 2V6For Sale
 MLS ID #E13837152, RE/MAX REALTRON REALTY INC.. TRREB
 - C$799,8003 bd2 ba-- sqft608 Beckworth Sq, Pickering, ON L1V 3X4For Sale
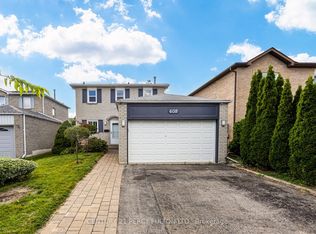 MLS ID #E13799146, CENTURY 21 PERCY FULTON LTD.. TRREB
 - C$824,8885 bd2 ba-- sqft719 Balaton Ave, Pickering, ON L1W 1W3For Sale
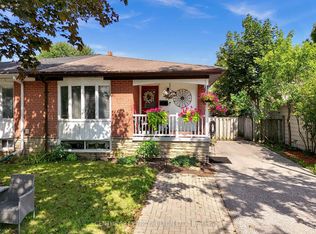 Century 21 Canada
 - C$829,0004 bd4 ba-- sqft32 Rotary Dr, Toronto, ON M1B 2J1For Sale
 MLS ID #E13799468, ROYAL LEPAGE TERREQUITY TEAM SOBERANO. TRREB
