Welcome to 681 Victory Drive in Pickering! This beautifully renovated four-bedroom home is located in the desirable West Shore community. The open-concept main floor features a new kitchen with premium countertops and backsplash, new stainless-steel appliances, along with pot lights, freshly painted and hardwood flooring throughout. Enjoy two gas fireplaces and brand-new central air conditioning. The large family room offers a cozy gas fireplace, walkout to a large deck and private fully fenced backyard. A brand-new modern four-piece bathroom. Bedrooms feature hardwood flooring. The finished Basement offers a spacious recreation room with gas fireplace, an additional bedroom, three-piece bathroom and galley kitchen. Additional features include a private driveway, large double-car garage and an oversized storage shed will save space in your garage. A Generator Power Inlet for Hydro Outages. Two natural gas BBQ hookups, Side deck off the Kitchen for easy BBQing. Additional side entrance from the driveway to a mudroom. Conveniently located close to Frenchman's Bay Public School, Father Fenelon Catholic School, Petticoat Creek Conservation Park, dog park, local parks, waterfront trails, shopping, restaurants, public transit, Highway 401 and Pickering GO Station. A wonderful opportunity to enjoy comfortable living in a great neighbourhood!
For sale
C$779,900
681 Victory Dr, Pickering, ON L1W 2S3
5beds
2baths
Single Family Residence
Built in ----
6,000 Square Feet Lot
$-- Zestimate®
C$--/sqft
C$-- HOA
What's special
Beautifully renovated four-bedroom homeOpen-concept main floorNew stainless-steel appliancesPot lightsFreshly paintedHardwood flooring throughoutTwo gas fireplaces
- 17 hours
- 7
- 0
Zillow last checked:
Listing updated:
Listed by:
REMAX YOUR COMMUNITY REALTY
Source: TRREB,MLS®#: E14146962 Originating MLS®#: Toronto Regional Real Estate Board
Facts & features
Interior
Bedrooms & bathrooms
- Bedrooms: 5
- Bathrooms: 2
Bedroom
- Level: Main
- Dimensions: 2.93 x 2.35
Bedroom
- Level: Main
- Dimensions: 4.21 x 2.93
Bedroom
- Level: Second
- Dimensions: 4.91 x 2.47
Bedroom
- Level: Basement
- Dimensions: 3.08 x 2.9
Bedroom
- Level: Second
- Dimensions: 4.94 x 3.14
Breakfast
- Level: Main
- Dimensions: 7.99 x 3.81
Family room
- Level: Main
- Dimensions: 5.82 x 4.18
Kitchen
- Level: Main
- Dimensions: 4.36 x 3.08
Kitchen
- Level: Basement
- Dimensions: 2.41 x 2.32
Living room
- Level: Main
- Dimensions: 7.99 x 3.81
Recreation
- Level: Basement
- Dimensions: 6.22 x 3.32
Heating
- Forced Air, Gas
Cooling
- Central Air
Features
- In-Law Capability
- Flooring: Carpet Free
- Basement: Finished
- Has fireplace: Yes
- Fireplace features: Natural Gas
Interior area
- Living area range: 1500-2000 null
Video & virtual tour
Property
Parking
- Total spaces: 6
- Parking features: Private
- Has garage: Yes
Features
- Stories: 2
- Patio & porch: Porch, Deck
- Pool features: None
Lot
- Size: 6,000 Square Feet
Details
- Parcel number: 263140039
Construction
Type & style
- Home type: SingleFamily
- Property subtype: Single Family Residence
Materials
- Brick, Aluminum Siding
- Foundation: Concrete
- Roof: Asphalt Shingle
Utilities & green energy
- Sewer: Sewer
Community & HOA
Location
- Region: Pickering
Financial & listing details
- Annual tax amount: C$6,171
- Date on market: 11/4/2026
Price history
Price history is unavailable.
Public tax history
Tax history is unavailable.
Climate risks
Neighborhood: West Shore
Nearby schools
GreatSchools rating
No schools nearby
We couldn't find any schools near this home.


Similar homes
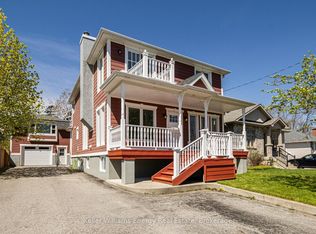
- C$765,0004 bd2 ba-- sqft858 Reytan Blvd, Pickering, ON L1W 1Y5For Sale
 MLS ID #E14147692, RE/MAX ROUGE RIVER REALTY LTD.. TRREB
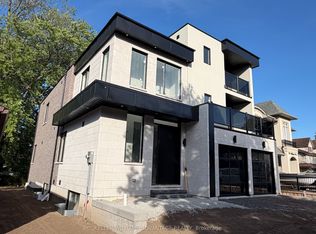
- C$799,9995 bd2 ba-- sqft789 Hillcrest Rd, Pickering, ON L1W 2P5For Sale
 MLS ID #E13818564, RE/MAX HALLMARK FIRST GROUP REALTY LTD.. TRREB
- C$824,9004 bd2 ba-- sqft920 Sunrise Ave, Pickering, ON L1W 2G3For Sale
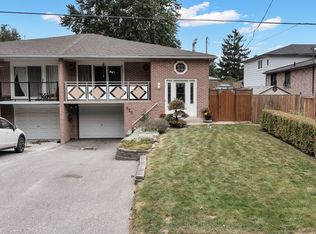 MLS ID #E13852342, RE/MAX ROUGE RIVER REALTY LTD.. TRREB
- C$999,9994 bd2 ba-- sqft964 Vistula Dr, Pickering, ON L1W 2L5For Sale
 MLS ID #E14147378, RE/MAX HALLMARK FIRST GROUP REALTY LTD.. TRREB
