
Welcome to this well-maintained condo townhouse in Pickering's sought-after West Shore community, just minutes from Frenchman's Bay, the Waterfront Trail, parks, schools, shopping, and convenient transit options. Offering a bright and functional layout, this home is ideal for first-time buyers, downsizers, and investors alike. Fresh paint, updated flooring, and renovated bathrooms provide a clean, modern feel throughout, while leaving opportunities for future customization to suit your personal style. The spacious living and dining areas offer plenty of room for everyday living and entertaining, enhanced by large windows that fill the home with natural light. The kitchen is practical and well-appointed with stainless steel appliances, including a fridge and stove, and offers excellent potential for future updates. Upstairs, you'll find three generously sized bedrooms with ample closet space and a functional family-friendly layout. The renovated bathrooms add value and convenience, while the finished lower level provides additional living space with a walkout to a private outdoor area. Located in a well-managed complex within a sought-after waterfront community, this move-in-ready home offers the perfect balance of comfort, location, and value. Enjoy easy access to Frenchman's Bay, the Waterfront Trail, GO Transit, Highway 401, schools, parks, and everyday amenities. A fantastic opportunity to own in one of Pickering's most desirable neighbourhoods. Gas heater in the dining room does not work, never worked, and is as-is.
For sale
C$634,900
765 Oklahoma Dr #4, Pickering, ON L1W 3C9
3beds
2baths
Townhouse
Built in ----
-- sqft lot
$-- Zestimate®
C$--/sqft
C$589/mo HOA
What's special
Bright and functional layoutFresh paintUpdated flooringRenovated bathroomsStainless steel appliancesThree generously sized bedroomsAmple closet space
- 39 days |
- 9 |
- 0 |
Zillow last checked:
Listing updated:
Listed by:
REMAX YOUR COMMUNITY REALTY
Source: TRREB,MLS®#: E13457506 Originating MLS®#: Toronto Regional Real Estate Board
Originating MLS®#: Toronto Regional Real Estate BoardFacts & features
Interior
Bedrooms & bathrooms
- Bedrooms: 3
- Bathrooms: 2
Primary bedroom
- Level: Upper
- Dimensions: 4.25 x 3.18
Bedroom 2
- Level: Upper
- Dimensions: 3.37 x 3.19
Bedroom 3
- Level: Upper
- Dimensions: 2.97 x 2.56
Dining room
- Level: Main
- Dimensions: 3.77 x 3.05
Family room
- Level: Lower
- Dimensions: 4.57 x 3.1
Kitchen
- Level: Main
- Dimensions: 3.75 x 2.72
Laundry
- Level: Lower
- Dimensions: 0 x 0
Living room
- Level: Main
- Dimensions: 5.79 x 3.38
Heating
- Baseboard, Electric
Cooling
- None
Appliances
- Laundry: Ensuite
Features
- Basement: Partially Finished
- Has fireplace: No
Interior area
- Living area range: 1200-1399 null
Property
Parking
- Total spaces: 2
- Parking features: Private, Garage Door Opener
- Has garage: Yes
Features
- Stories: 2
Lot
- Features: Beach, Greenbelt/Conservation, Lake/Pond, Library, Place Of Worship, School
Details
- Parcel number: 270540004
Construction
Type & style
- Home type: Townhouse
- Property subtype: Townhouse
Materials
- Aluminum Siding, Brick
Community & HOA
HOA
- Services included: Water Included, Cable TV Included, Common Elements Included, Building Insurance Included
- HOA fee: C$589 monthly
- HOA name: DCC
Location
- Region: Pickering
Financial & listing details
- Annual tax amount: C$3,723
- Date on market: 6/17/2026
REMAX YOUR COMMUNITY REALTY
REMAX YOUR COMMUNITY REALTY
By pressing Contact Agent, you agree that the real estate professional identified above may call/text you about your search, which may involve use of automated means and pre-recorded/artificial voices. You don't need to consent as a condition of buying any property, goods, or services. Message/data rates may apply. You also agree to our Terms of Use. Zillow does not endorse any real estate professionals. We may share information about your recent and future site activity with your agent to help them understand what you're looking for in a home.
Price history
Price history is unavailable.
Public tax history
Tax history is unavailable.
Climate risks
Neighborhood: West Shore
Nearby schools
GreatSchools rating
No schools nearby
We couldn't find any schools near this home.
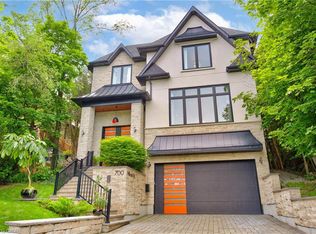
- C$2,399,0004 bd5 ba3.4k sqft700 Hillcrest Rd, Pickering, ON L1W2P1For Sale
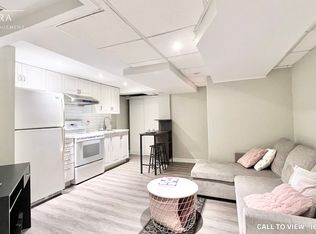
- C$1,7002 bd1 ba-- sqft724 Hillcrest Rd, Pickering, ON L1W2P1For Rent

- C$--2 bd1 ba800 sqft598 Stonebridge Ln #2, Pickering, ON L1W3B3Off Market
- C$2,499,9007 bd8 ba-- sqft735 Hillcrest Rd, Pickering, ON L1W2P3New Construction
- C$2,2002 bd1 ba-- sqft736 Hillview Cres #BASEMENT, Pickering, ON L1W2S1For Rent
- C$519,9004 bd2 ba-- sqft580 Eyer Dr UNIT 72, Pickering, ON L1W3B7For Sale
- C$1,999,9005 bd5 ba-- sqft752 Hillview Cres, Pickering, ON L1W2S1For Sale
- C$2,4003 bd1 ba-- sqft712 Victory Dr, Pickering, ON L1W2S2For Rent
Similar homes
- C$624,0006 bd3 ba-- sqft925 Bayly St #7, Pickering, ON L1W 1L4For Sale
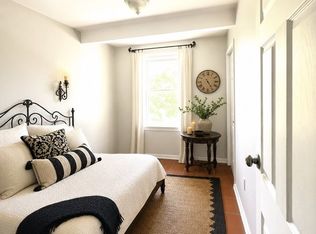 MLS ID #E13485380, RIGHT AT HOME REALTY INC.. TRREB
 - C$629,0003 bd2 ba-- sqft8 Chamberlain Ct, Ajax, ON L1S 3M7For Sale
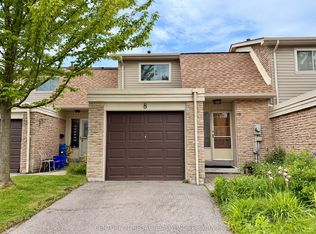 MLS ID #E13595860, CENTURY 21 REGAL REALTY INC.. TRREB
 - C$639,9003 bd3 ba-- sqft8855 Sheppard Ave E #358, Toronto, ON M1B 0E3For Sale
 MLS ID #E12898284, RE/MAX REALTRON REALTY INC.. TRREB
 - C$649,9995 bd2 ba-- sqft869 Douglas Ave, Pickering, ON L1W 1N5For Sale
 MLS ID #E13422346, REVEL REALTY INC.. TRREB
 - C$588,0003 bd2 ba-- sqft4277 Lawrence Ave E #6, Toronto, ON M1E 2S8For SaleMLS ID #E13178442, HOMELIFE/CIMERMAN REAL ESTATE LIMITED. TRREB
- C$599,9002 bd2 ba-- sqft2245 Bur Oak Ave Unit 86, Markham, ON L6E 0C2For SaleMLS ID #N13600098, GALLO REAL ESTATE LTD.. TRREB
- C$684,9004 bd2 ba-- sqft4662 Kingston Rd #106, Toronto, ON M1E 4Y7For SaleMLS ID #E13111310, RE/MAX EXCEL REALTY LTD.. TRREB
- C$528,9002 bd3 ba-- sqft1695 Dersan St #304, Pickering, ON L1X 0S9New ConstructionMLS ID #E13580306, HARTLAND REALTY INC.. TRREB
- C$849,0003 bd3 ba-- sqft70 Harwood Ave N, Ajax, ON L1T 4W4For SaleMLS ID #E13595774, HOMELIFE/MIRACLE REALTY LTD. TRREB
- C$525,0003 bd2 ba-- sqft431 Military Trl #4, Toronto, ON M1E 4E8For SaleMLS ID #E13501628, Royal LePage Locations North. TRREB
- C$639,9004 bd2 ba-- sqft1133 Trowbridge Ct, Oshawa, ON L1G 7H1For SaleMLS ID #E13142406, CENTURY 21 HERITAGE GROUP LTD.. TRREB
- C$725,0003 bd3 ba-- sqft201 Alexmuir Blvd #82, Toronto, ON M1V 1S5For SaleMLS ID #E13213754, RE/MAX ALL-STARS REALTY INC.. TRREB
- C$699,9005 bd3 ba-- sqft8 Mack Ave, Toronto, ON M1L 1L9For SaleMLS ID #E13597974, REALTY 21 INC.. TRREB
- C$709,9993 bd2 ba-- sqft103 Guthrie Cres, Whitby, ON L1P 1A6For SaleMLS ID #E13576880, RE/MAX EXPERTS. TRREB
- C$599,0004 bd2 ba-- sqft95 Leeward Glenway #315, Toronto, ON M3C 2Z6For SaleMLS ID #C13486554, RIGHT AT HOME REALTY INC.. TRREB
- C$600,0003 bd2 ba-- sqft115 Omni Dr #2605, Toronto, ON M1P 5B4For SaleMLS ID #E12403821, CENTURY 21 ATRIA REALTY INC.. TRREB
- C$769,0003 bd3 ba-- sqftBrimwood Gardens, Toronto, ON M1V 1E3For SaleMLS ID #E13095556, KWOK, AMY KWAN MIU . TRREB
- C$699,0004 bd3 ba-- sqft55 Shepmore Ter, Toronto, ON M1B 3H3For SaleMLS ID #E13523832, REALTY 21 INC.. TRREB
- C$630,0003 bd2 ba-- sqft10 Tangreen Ct #1504, Toronto, ON M2M 4B9For SaleMLS ID #C13160286, RE/MAX ACE REALTY INC.. TRREB
- C$599,9003 bd2 ba-- sqftBRIAN HARRISON WAY, Toronto, ON M1P 5J5For SaleMLS ID #E13072806, CENTURY 21 PRESIDENT REALTY INC.. TRREB
