High Demand North Agincourt Area. Quiet Family Neighborhood & Walking Distance to Public Transit. Rare Find Extra Long Driveway T/H; Parking for up to 3 cars. Well Maintained by Same Owner over 30 years. Updated Kitchen w/ Granite Countertop & Ceramic Backsplash features a Eat-In Area with Extended Kitchen Cabinets. Updated Electrical Panel. Patio Door to Fully Fenced Backyard and Steps to Outdoor Pool. Hardwood Stairs to 2/F & Landing. All Washrooms Updated. 3 Oversized Bedrooms with Laminated Floorings. Primary Bedroom features Large W/W Closet & 4 pcs Bath Ensuite. Completely Finished Basement Rec Room with Lots of Storage Space in Laundry Room. Close to Schools, Public Transit, Supermarket, Restaurants & All Amenities. Don't Miss This Opportunity. Listing Agent and Seller Do No Warrant the Retrofit Status of the Basement. Buyers and Buyers Agent to Verify Measurements. Seller Is Related to Listing Agent.
For sale
C$769,000
81 Brimwood Blvd, Toronto, ON M1V 1E3
3beds
3baths
Townhouse
Built in ----
-- sqft lot
$-- Zestimate®
C$--/sqft
C$555/mo HOA
What's special
Steps to outdoor poolAll washrooms updated
- 106 days |
- 14 |
- 0 |
Zillow last checked:
Listing updated:
Listed by:
KWOK, AMY KWAN MIU ,
HOMELIFE LANDMARK REALTY INC.
Source: TRREB,MLS®#: E13095556 Originating MLS®#: Toronto Regional Real Estate Board
Originating MLS®#: Toronto Regional Real Estate BoardFacts & features
Interior
Bedrooms & bathrooms
- Bedrooms: 3
- Bathrooms: 3
Primary bedroom
- Level: Second
- Dimensions: 4.76 x 3.15
Bedroom 2
- Level: Second
- Dimensions: 4.45 x 3.25
Bedroom 3
- Level: Second
- Dimensions: 4.45 x 2.48
Breakfast
- Level: Main
- Dimensions: 3.13 x 2.3
Dining room
- Level: Main
- Dimensions: 2.77 x 2.57
Kitchen
- Level: Main
- Dimensions: 2.34 x 2.28
Laundry
- Level: Basement
- Dimensions: 2.3 x 3
Living room
- Level: Main
- Dimensions: 5.08 x 3.3
Recreation
- Level: Basement
- Dimensions: 7.11 x 4.7
Heating
- Forced Air, Gas
Cooling
- Central Air
Appliances
- Laundry: In Basement, Lower Level
Features
- Flooring: Carpet Free
- Basement: Finished
- Has fireplace: No
Interior area
- Living area range: 1400-1599 null
Property
Parking
- Total spaces: 3
- Parking features: Private, Garage Door Opener
- Has garage: Yes
Features
- Stories: 2
Lot
- Features: Public Transit, School, Ravine
Details
- Parcel number: 111710017
Construction
Type & style
- Home type: Townhouse
- Property subtype: Townhouse
Materials
- Brick, Other
Community & HOA
Community
- Security: None
HOA
- Amenities included: Outdoor Pool, Visitor Parking
- Services included: Water Included, Building Insurance Included, Common Elements Included
- HOA fee: C$555 monthly
- HOA name: YCC
Location
- Region: Toronto
Financial & listing details
- Annual tax amount: C$3,152
- Date on market: 5/7/2026
- Inclusions: All Electric Light Fixtures, All Window Coverings & Zebra Blinds, All Existing Appliances including S/S Fridge, Stove, Exhaust Hood, Front Load Washer & Dryer, CAC (As-Is), Garage Door Opener & Remote. All Wooden Racks in Laundry & Garage.
- Exclusions: 2 Mini Freezers in the Basement
Price history
Price history is unavailable.
Public tax history
Tax history is unavailable.
Climate risks
Neighborhood: Agincourt North
Nearby schools
GreatSchools rating
No schools nearby
We couldn't find any schools near this home.
- C$--3 bd2 ba1.3k sqft25 Brimwood Blvd #99, Toronto, ON M1V1E2Off Market
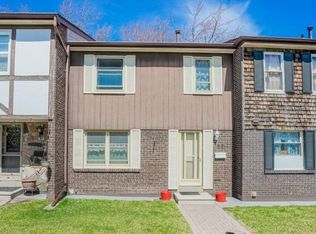
- C$988,0004 bd2 ba-- sqft81 Amanda Dr, Toronto, ON M1V1C8For Sale

- C$599,9993 bd2 ba-- sqft20 Brimwood Blvd #57, Toronto, ON M1V1B7For Sale

- C$--2 bd1 ba800 sqft16 Bridley Dr #2, Toronto, ON M1V1A9Off Market
- C$--3 bd2 ba1.3k sqft35 Ardgowan Cres, Toronto, ON M1V1B4Off Market
- C$818,0006 bd3 ba-- sqft62 Ardgowan Cres, Toronto, ON M1V1B3For Sale
- C$2,9003 bd2 ba-- sqft54 Bridley Dr, Toronto, ON M1V1A9For Rent
- C$1,189,9994 bd4 ba-- sqft62 Danjohn Cres, Toronto, ON M1V3N4For Sale
Similar homes
- C$698,8803 bd3 ba-- sqft65 Black Hawk Way, Toronto, ON M2R 3L7For Sale
 MLS ID #C13695058, CENTURY 21 HERITAGE GROUP LTD.. TRREB
 - C$799,0005 bd3 ba-- sqft101 Dundalk Dr #5, Toronto, ON M1P 4V1For Sale
 MLS ID #E13157014, THE GUARDIAN HOME REALTY INC.. TRREB
 - C$599,0003 bd2 ba-- sqft4277 Lawrence Ave E #6, Toronto, ON M1E 2S8For Sale
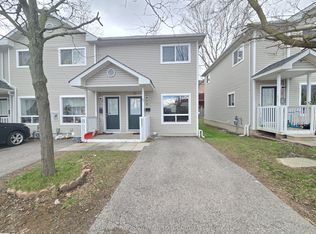 MLS ID #E13698270, HOMELIFE/CIMERMAN REAL ESTATE LIMITED. TRREB
 - C$610,0002 bd2 ba-- sqft15 Eaton Park Ln #26, Toronto, ON M1W 0A5For Sale
 MLS ID #E13675108, HC REALTY GROUP INC.. TRREB
 - C$849,9994 bd4 ba-- sqft37 Archibald Mews, Toronto, ON M1P 0A5For SaleMLS ID #E13435216, RIGHT AT HOME REALTY INC.. TRREB
- C$798,0003 bd3 ba-- sqft312 John St #330, Markham, ON L3T 0A7For SaleMLS ID #N13470654, UNITED REALTY OF CANADA. TRREB
- C$795,0003 bd2 ba-- sqft136 Morningside Ave, Toronto, ON M1E 3C5For SaleMLS ID #E13648092, CENTURY 21 LEADING EDGE REALTY INC.. TRREB
- C$669,0003 bd2 ba-- sqftRoyal Crest III, Toronto, ON M1W 2P1For SaleMLS ID #E13658080, ROYAL LEPAGE SIGNATURE REALTY. TRREB
- C$670,0004 bd2 ba-- sqft25 Gosford Blvd #22, Toronto, ON M3N 2G7For SaleMLS ID #W13702908, P2 REALTY INC.. TRREB
- C$789,9003 bd3 ba-- sqft375 Cook Rd #3, Toronto, ON M3J 3T6For SaleMLS ID #W13539682, CENTURY 21 PEOPLE`S CHOICE REALTY INC.. TRREB
- C$679,0003 bd2 ba-- sqft21 Rockwood Dr #22, Toronto, ON M1M 3M9For SaleMLS ID #E13641028, HOMELIFE HEARTS REALTY INC.. TRREB
- C$599,0004 bd2 ba-- sqft2 Hedge End Rd #115, Toronto, ON M1B 5Z8For SaleMLS ID #E13660122, HIGHPOINT HOMES REALTY. TRREB
- C$709,0002 bd2 ba-- sqft28 Empress Ave #1716, Toronto, ON M2N 6Z7For SaleMLS ID #C13702526, HOMELIFE GOLD PACIFIC REALTY INC.. TRREB
- C$499,0003 bd2 ba-- sqft68 Corporate Dr #1729, Toronto, ON M1H 3H3For SaleMLS ID #E13686422, REMAX YOUR COMMUNITY REALTY. TRREB
- C$799,9903 bd4 ba-- sqft2065 Blue Ridge Cres, Pickering, ON L1X 2N5For SaleMLS ID #E13672214, RE/MAX REALTRON REALTY INC.. TRREB
- C$799,9003 bd2 ba-- sqft101 Overture Rd, Toronto, ON M1E 2W3For SaleMLS ID #E13496558, CITYSCAPE REAL ESTATE LTD.. TRREB
- C$699,0003 bd2 ba-- sqft73 Stately Way, Markham, ON L3T 3Z9For SaleMLS ID #N13623764, CENTURY 21 ATRIA REALTY INC.. TRREB
- C$684,9004 bd2 ba-- sqft4662 Kingston Rd #106, Toronto, ON M1E 4Y7For SaleMLS ID #E13111310, RE/MAX EXCEL REALTY LTD.. TRREB
- C$879,0005 bd3 ba-- sqft83 Coxworth Cres, Toronto, ON M1B 1E2For SaleMLS ID #E13651918, ROYAL LEPAGE IGNITE REALTY. TRREB
- C$568,0003 bd2 ba-- sqft25 Silver Springs Blvd #109, Toronto, ON M1V 1M9For SaleMLS ID #E13502902, HOMELIFE LANDMARK REALTY INC.. TRREB
