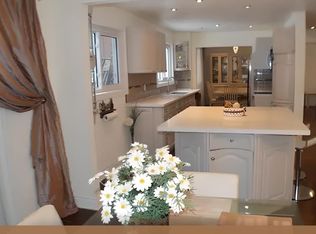
* A sophisticated townhome is nestled in a renowned neighborhood with an attached single-car garage plus a private driveway *Experience this spacious fully renovated and meticulously maintained three-bedroom townhome offering an ideal combination of comfort style and functionality and implemented living *Featuring fresh neutral decor throughout the home showcases gleaming neutral wood floors and an inviting layout designed for both everyday living and entertaining *The remodeled kitchen is a standout which complete with granite countertops / stainless steel appliances and ample cabinetry and it seamlessly connects to the main living spaces * The upper levels are enhanced with quality wood floorings creating a cozy yet refined atmosphere and you'll find generously sized bedrooms enhances comfort while the renovated bathrooms boast modern finishes and thoughtful design*Additional upgrades and meticulous care throughout the home provide true move-in-ready convenience *Step out from the lower Family room to enjoy a backyard outdoor space ideal for relaxing or hosting *Ideally situated in a sought-after community this home offers exceptional access to premier schools/ parks/ community center / shopping/ public transit and bus@ door *Steps to HWY 407 & 404 major highways making it an excellent choice for families and commuters alike
Under contract
C$699,000
73 Stately Way, Markham, ON L3T 3Z9
3beds
2baths
Townhouse
Built in ----
-- sqft lot
$-- Zestimate®
C$--/sqft
C$776/mo HOA
What's special
Attached single-car garagePrivate drivewayGleaming neutral wood floorsStainless steel appliancesAmple cabinetryGenerously sized bedrooms
- 52 days
- 17
- 0
Zillow last checked:
Listing updated:
Listed by:
CENTURY 21 ATRIA REALTY INC.
Source: TRREB,MLS®#: N13623764 Originating MLS®#: Toronto Regional Real Estate Board
Originating MLS®#: Toronto Regional Real Estate BoardFacts & features
Interior
Bedrooms & bathrooms
- Bedrooms: 3
- Bathrooms: 2
Primary bedroom
- Level: Second
- Dimensions: 4.5 x 3
Bedroom 2
- Level: Second
- Dimensions: 3.96 x 2.74
Bedroom 3
- Level: Second
- Dimensions: 3.45 x 2.57
Dining room
- Level: Main
- Dimensions: 3.5 x 2.79
Family room
- Level: Lower
- Dimensions: 5.92 x 3.28
Other
- Level: Lower
- Dimensions: 5.28 x 2.29
Kitchen
- Level: Main
- Dimensions: 3.3 x 2.69
Living room
- Level: Main
- Dimensions: 5.6 x 3.33
Heating
- Forced Air, Gas
Cooling
- Central Air
Appliances
- Included: Water Softener, Water Purifier
- Laundry: Laundry Room
Features
- Basement: Finished with Walk-Out,Separate Entrance
- Has fireplace: No
Interior area
- Living area range: 1400-1599 null
Property
Parking
- Total spaces: 2
- Parking features: Garage
- Has garage: Yes
Features
- Stories: 2
Details
- Parcel number: 290070057
Construction
Type & style
- Home type: Townhouse
- Property subtype: Townhouse
Materials
- Brick
Community & HOA
HOA
- Services included: Water Included, Building Insurance Included, Parking Included, Common Elements Included
- HOA fee: C$776 monthly
- HOA name: YCC
Location
- Region: Markham
Financial & listing details
- Annual tax amount: C$3,359
- Date on market: 7/31/2026
Price history
Price history is unavailable.
Public tax history
Tax history is unavailable.
Climate risks
Neighborhood: Thornhill
Nearby schools
GreatSchools rating
No schools nearby
We couldn't find any schools near this home.

Similar homes
- C$698,8803 bd3 ba-- sqft65 Black Hawk Way, Toronto, ON M2R 3L7For Sale
 MLS ID #C13695058, CENTURY 21 HERITAGE GROUP LTD.. TRREB
 - C$700,0003 bd3 ba-- sqft1532 Hummingbird Ct, Pickering, ON L1V 7H9For Sale
 MLS ID #E13802872, CENTURY 21 PERCY FULTON LTD.. TRREB
 - C$779,0003 bd3 ba-- sqft266 Simonston Blvd, Markham, ON L3T 4T5For Sale
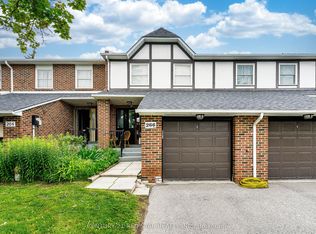 MLS ID #N13506670, CENTURY 21 RED STAR REALTY INC.. TRREB
 - C$679,9005 bd3 ba-- sqft19 Candy Court Way, Toronto, ON M2R 2Y7For Sale
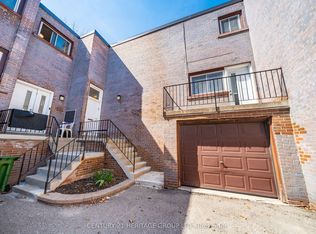 MLS ID #C13652786, CENTURY 21 HERITAGE GROUP LTD.. TRREB
