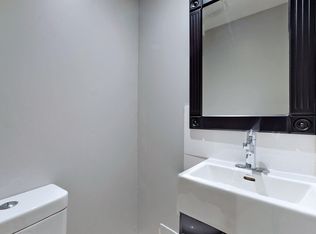
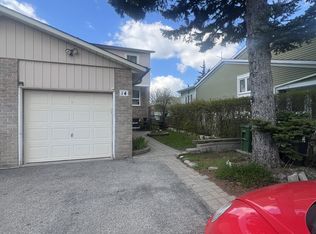
Welcome to 48 Dunthorne Crt, a well maintained freehold townhouse tucked away on a quiet cul de-sac in the heart of Malvern. This 3-bedroom, 2-bathroom home features a finished basement, offering extra living space for a growing family or an additional recreation room. Enjoy the convenience of an attached garage plus a private driveway that fits up to 3 cars with no maintenance fees. Ideally located just steps from Emily Carr Public School (French Immersion) and a nearby Catholic school, this home is perfect for families. Enjoy easy access to shopping, parks, TTC transit, and Hwy 401, making commuting and everyday errands a breeze. A fantastic opportunity in a family-friendly, sought-after neighbourhood!
For sale
C$689,900
48 Dunthorne Ct, Toronto, ON M1B 2S9
4beds
2baths
Townhouse
Built in ----
2,200 Square Feet Lot
$-- Zestimate®
C$--/sqft
C$-- HOA
What's special
Finished basementAttached garage
- 46 days
- 20
- 0
Zillow last checked:
Listing updated:
Listed by:
CENTURY 21 INNOVATIVE REALTY INC.
Source: TRREB,MLS®#: E13715900 Originating MLS®#: Toronto Regional Real Estate Board
Originating MLS®#: Toronto Regional Real Estate BoardFacts & features
Interior
Bedrooms & bathrooms
- Bedrooms: 4
- Bathrooms: 2
Primary bedroom
- Level: Second
- Dimensions: 3.92 x 3.81
Bedroom 2
- Level: Second
- Dimensions: 3.49 x 3
Bedroom 3
- Level: Second
- Dimensions: 3.47 x 3.33
Other
- Level: Basement
- Dimensions: 3.42 x 1.85
Dining room
- Level: Ground
- Dimensions: 7.15 x 3.35
Kitchen
- Level: Ground
- Dimensions: 5.88 x 2.45
Living room
- Level: Ground
- Dimensions: 7.15 x 3.35
Recreation
- Level: Basement
- Dimensions: 4.83 x 3.35
Heating
- Forced Air, Gas
Cooling
- Central Air
Features
- None
- Basement: Finished
- Has fireplace: No
Interior area
- Living area range: 1100-1500 null
Video & virtual tour
Property
Parking
- Total spaces: 4
- Parking features: Garage
- Has garage: Yes
Features
- Stories: 2
- Pool features: None
Lot
- Size: 2,200 Square Feet
Details
- Parcel number: 060630442
Construction
Type & style
- Home type: Townhouse
- Property subtype: Townhouse
Materials
- Aluminum Siding, Brick
- Foundation: Poured Concrete
- Roof: Asphalt Shingle
Utilities & green energy
- Sewer: Sewer
Community & HOA
Location
- Region: Toronto
Financial & listing details
- Annual tax amount: C$2,800
- Date on market: 8/26/2026
Price history
Price history is unavailable.
Public tax history
Tax history is unavailable.
Climate risks
Neighborhood: Malvern
Nearby schools
GreatSchools rating
No schools nearby
We couldn't find any schools near this home.
Similar homes
- C$640,0004 bd2 ba-- sqft441 Military Trl S #70, Toronto, ON M1E 4E8For Sale
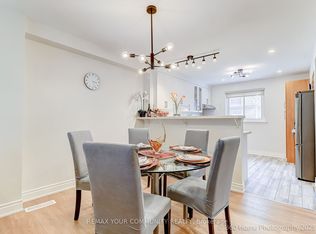 MLS ID #E13731700, REMAX YOUR COMMUNITY REALTY. TRREB
 - C$749,0005 bd4 ba-- sqft3 Reidmount Ave #1, Toronto, ON M1S 1B3For Sale
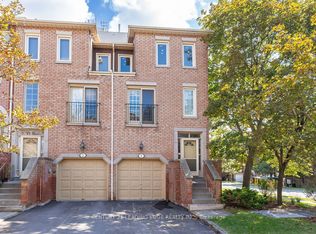 MLS ID #E13847378, CENTURY 21 LEADING EDGE REALTY INC.. TRREB
 - C$739,0004 bd2 ba-- sqft91 Rameau Dr #7, Toronto, ON M2H 1T6For Sale
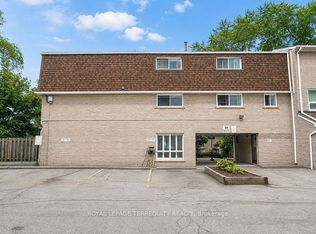 MLS ID #C13867360, ROYAL LEPAGE TERREQUITY REALTY. TRREB
 - C$688,0004 bd3 ba-- sqft29 Jenny Wrenway, Toronto, ON M2H 2Y8For Sale
 MLS ID #C13788778, SUPERSTARS REALTY LTD.. TRREB
