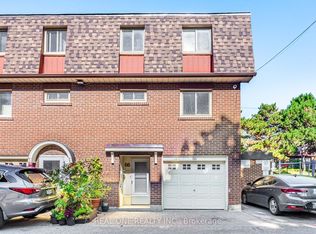
Beautiful, Quiet & Bright Townhouse! Elevated & Elegant Upgrades. 3+1 Bedrooms With 2 Full Newer Baths, Location Just 2 Minutes Away From Highway 401. Open Concept With Great Flow Layout. Newer Appliances & New Quartz Granite Countertops. Dimmable Pot Lights Perfect For Any Occasions. Bright Living Room With Large Floor To Ceiling Sliding Windows Walk-Out To Backyard and Common Playground. Spacious Den In The Lower/Basement Level, Perfect As An Office, Exercise, Game Room, Or In-Law Suite. Close To U of T Scarborough, Toronto Pan Am Sports Centre, Centennial, Morningside Campus, Centenary Hospital & Bus Stops, Schools, Supermarket and Shopping Mall. Short drive to Guildwood Go Station!The Ceramic Foyer Welcomes You With That Warm Homely Feeling, Great Place To Start Owning Your First Home and Raise The Family In This Quiet Town House Complex, professionally renovated Unit. New painting (2025), Spent in quality upgrades including open concept main living, dining & kitchen area. New Vinyl Waterproof & Scratch proof Flooring and Stairs(2024), New Kitchen Cabinets, Quartz Countertops & Kitchen Appliances (2024/2025), New Pot Lights (2023), Finished Private Laundry Room with Shelves, Washer (2020) & Dryer (2025), New Garage Door with Remote Opener (2025), Newly Replaced Windows and Patio Sliding Door (2020). Newer High Efficiency Furnace & A/C, Direct Access to Garage from Inside. Simply move in ready and enjoy the comfort and convenience - your peaceful family retreat in the city. Welcome home!
For sale
C$640,000
441 Military Trl S #70, Toronto, ON M1E 4E8
4beds
2baths
Townhouse
Built in ----
-- sqft lot
$-- Zestimate®
C$--/sqft
C$387/mo HOA
What's special
- 9 days
- 22
- 0
Zillow last checked:
Listing updated:
Listed by:
REMAX YOUR COMMUNITY REALTY
Source: TRREB,MLS®#: E13731700 Originating MLS®#: Toronto Regional Real Estate Board
Originating MLS®#: Toronto Regional Real Estate BoardFacts & features
Interior
Bedrooms & bathrooms
- Bedrooms: 4
- Bathrooms: 2
Primary bedroom
- Level: Upper
- Dimensions: 4.62 x 3.6
Bedroom 2
- Level: Upper
- Dimensions: 3.59 x 2.42
Bedroom 3
- Level: Upper
- Dimensions: 3.52 x 2.72
Bathroom
- Level: Upper
- Dimensions: 3.1 x 1.88
Bathroom
- Level: Main
- Dimensions: 2.27 x 1.37
Den
- Level: Basement
- Dimensions: 3.44 x 2.68
Dining room
- Level: Main
- Dimensions: 4.2 x 2.58
Foyer
- Level: Basement
- Dimensions: 2.34 x 2.12
Kitchen
- Level: Main
- Dimensions: 3.63 x 3.13
Living room
- Level: Main
- Dimensions: 5.26 x 3.77
Heating
- Forced Air, Gas
Cooling
- Central Air
Appliances
- Laundry: In Basement, Laundry Room
Features
- In-Law Capability, Storage Area Lockers
- Basement: Full
- Has fireplace: No
Interior area
- Living area range: 1200-1399 null
Video & virtual tour
Property
Parking
- Total spaces: 2
- Parking features: Garage
- Has garage: Yes
Features
- Stories: 2
Lot
- Features: Golf, Hospital, Library, Level, Place Of Worship, Public Transit
Details
- Parcel number: 111810072
Construction
Type & style
- Home type: Townhouse
- Property subtype: Townhouse
Materials
- Brick
Community & HOA
Community
- Security: Smoke Detector(s)
HOA
- Amenities included: Visitor Parking
- Services included: Common Elements Included, Water Included
- HOA fee: C$387 monthly
- HOA name: MTCC
Location
- Region: Toronto
Financial & listing details
- Annual tax amount: C$2,194
- Date on market: 9/1/2026
Price history
Price history is unavailable.
Public tax history
Tax history is unavailable.
Climate risks
Neighborhood: Morningside
Nearby schools
GreatSchools rating
No schools nearby
We couldn't find any schools near this home.

Similar homes
- C$619,9003 bd2 ba-- sqft773 Military Trl #30, Toronto, ON M1E 4P6For Sale
 MLS ID #E13743720, RE/MAX REAL ESTATE CENTRE INC.. TRREB
 - C$675,0003 bd3 ba-- sqft23 Hedge End Rd #91, Toronto, ON M1B 5Z4For Sale
 MLS ID #E13761376, RE/MAX ROUGE RIVER REALTY LTD.. TRREB
 - C$629,0003 bd2 ba-- sqft2 Hedge End Rd #85, Toronto, ON M1B 5Z8For Sale
 MLS ID #E13638836, HOMELIFE/MIRACLE REALTY LTD. TRREB
 - C$619,0004 bd3 ba-- sqft1881 McNicoll Ave #110, Toronto, ON M1V 5M2For Sale
 MLS ID #E13679080, RE/MAX REALTRON JIM MO REALTY. TRREB
