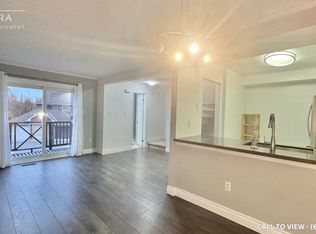
WELCOME HOME TO THIS STUNNINGLY RENOVATED END UNIT TOWNHOME IN ONE OF SCARBOROUGH'S MOST DESIRABLE, SAFE, FAMILY FRIENDLY NEIGHBOURHOODS.FLOODED WITH NATURAL LIGHT FROM ITS EXTRA WINDOWS, THIS BEAUTIFUL CORNER UNIT IS BRIGHT AND INVITING. ENJOY A GORGEOUS NEW KITCHEN FEATURING QUARTZ COUNTERTOPS AND STAINLESS STEEL APPLIANCES, STYLISHLY UPDATED BATHROOMS, NEW FLOORING, FRESH PAINT, AND A PRIVATE DECK PERFECT FOR RELAXING OR ENTERTAINING.WITH LOW MAINTENANCE FEES AND AN UNBEATABLE LOCATION JUST MINUTES TO HIGHWAY, SHOPPING, RESTAURANTS, SCHOOLS, THE ZOO, UNIVERSITY, COLLEGE, AND THE LIBRARY, THIS HOME OFFERS THE PERFECT BLEND OF COMFORT AND CONVENIENCE. DON'T MISS OUT ON THIS MODEL HOME STYLE HOME! BOOK YOUR VIEWING TODAY!
For sale
C$629,000
2 Hedge End Rd #85, Toronto, ON M1B 5Z8
3beds
2baths
Townhouse
Built in ----
-- sqft lot
$-- Zestimate®
C$--/sqft
C$237/mo HOA
What's special
- 61 days
- 13
- 0
Zillow last checked:
Listing updated:
Listed by:
HOMELIFE/MIRACLE REALTY LTD
Source: TRREB,MLS®#: E13638836 Originating MLS®#: Toronto Regional Real Estate Board
Originating MLS®#: Toronto Regional Real Estate BoardFacts & features
Interior
Bedrooms & bathrooms
- Bedrooms: 3
- Bathrooms: 2
Primary bedroom
- Level: Upper
- Dimensions: 3.96 x 3.35
Bedroom 2
- Level: Upper
- Dimensions: 3.35 x 3.04
Dining room
- Level: Main
- Dimensions: 2.43 x 2.74
Kitchen
- Level: Main
- Dimensions: 3.04 x 3.96
Living room
- Level: Main
- Dimensions: 3.04 x 2.74
Recreation
- Level: Lower
- Dimensions: 3.04 x 2.74
Heating
- Forced Air, Gas
Cooling
- Central Air
Appliances
- Laundry: Laundry Closet
Features
- Water Meter
- Basement: Finished
- Has fireplace: No
Interior area
- Living area range: 800-899 null
Property
Parking
- Total spaces: 2
- Parking features: Private
- Has garage: Yes
Features
- Stories: 2
- Exterior features: Open Balcony
Lot
- Features: Greenbelt/Conservation, Hospital, Library, Park, Public Transit, Ravine
Details
- Parcel number: 122630085
Construction
Type & style
- Home type: Townhouse
- Property subtype: Townhouse
Materials
- Brick
Community & HOA
HOA
- Services included: Building Insurance Included
- HOA fee: C$237 monthly
- HOA name: MTCC
Location
- Region: Toronto
Financial & listing details
- Annual tax amount: C$2,370
- Date on market: 8/5/2026
Price history
Price history is unavailable.
Public tax history
Tax history is unavailable.
Climate risks
Neighborhood: Rouge
Nearby schools
GreatSchools rating
No schools nearby
We couldn't find any schools near this home.


Similar homes
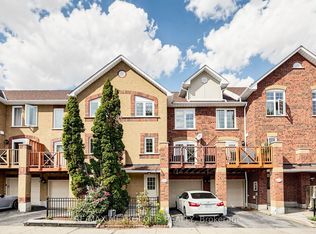
- C$675,0003 bd3 ba-- sqft23 Hedge End Rd #91, Toronto, ON M1B 5Z4For Sale
 MLS ID #E13761376, RE/MAX ROUGE RIVER REALTY LTD.. TRREB
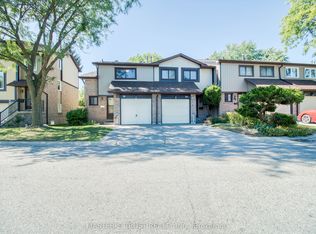
 - C$598,0003 bd2 ba-- sqft15 Brimwood Blvd #61, Toronto, ON M1V 1E1For Sale
 MLS ID #E13852872, MASTER`S TRUST REALTY INC.. TRREB
 - C$619,9003 bd2 ba-- sqft773 Military Trl #30, Toronto, ON M1E 4P6For Sale
 MLS ID #E13743720, RE/MAX REAL ESTATE CENTRE INC.. TRREB
 - C$625,0003 bd2 ba-- sqft29 Fundy Bay Blvd #18, Toronto, ON M1W 3A2For Sale
 MLS ID #E13833314, MASTER`S TRUST REALTY INC.. TRREB
