Bright, south-facing townhouse in the sought-after Agincourt community, featuring 4 bedrooms, 3 bathrooms, and 2 kitchens. The spacious open-concept living and dining area opens to a balcony, perfect for enjoying natural light. Updates include a renovated main-floor kitchen (2024), smooth ceilings on the main floor and in the basement (2024), basement tile flooring, and a dryer replaced approximately 1-2 years ago. The finished lower level apartment features a separate entrance through the garage, a kitchen, a full bathroom, and a large walkout to the backyard terrace. Low maintenance fees of $370/month include roof maintenance, snow removal, gardening, and exterior insurance. Steps to TTC, GO Transit, Agincourt Mall, parks, the library, and schools, including Agincourt C.I. and Agincourt Junior P.S. Minutes to Highway 401, restaurants, golf, and more!
For sale
C$745,000
10 Reidmount Ave #10, Toronto, ON M1S 1B2
4beds
3baths
Townhouse
Built in ----
-- sqft lot
$-- Zestimate®
C$--/sqft
C$370/mo HOA
What's special
Bright south-facing townhouseOpens to a balconyFinished lower level apartment
- 3 days
- 8
- 0
Zillow last checked:
Listing updated:
Listed by:
ROYAL LEPAGE REAL ESTATE SERVICES LTD.
Source: TRREB,MLS®#: E13874972 Originating MLS®#: Toronto Regional Real Estate Board
Originating MLS®#: Toronto Regional Real Estate BoardFacts & features
Interior
Bedrooms & bathrooms
- Bedrooms: 4
- Bathrooms: 3
Primary bedroom
- Level: Upper
- Dimensions: 3.91 x 3.56
Bedroom 2
- Level: Upper
- Dimensions: 3.89 x 3.16
Bedroom 3
- Level: Upper
- Dimensions: 3.05 x 2.4
Bedroom 4
- Level: Lower
- Dimensions: 5.05 x 4.25
Dining room
- Level: Second
- Dimensions: 3.56 x 2.63
Kitchen
- Level: Lower
- Dimensions: 5.05 x 4.25
Kitchen
- Level: Second
- Dimensions: 4.15 x 2.65
Living room
- Level: Second
- Dimensions: 4.5 x 3.1
Heating
- Forced Air, Gas
Cooling
- Central Air
Appliances
- Included: Water Heater
- Laundry: Ensuite
Features
- Basement: Apartment,Finished with Walk-Out
- Has fireplace: No
Interior area
- Living area range: 1400-1599 null
Video & virtual tour
Property
Parking
- Total spaces: 2
- Parking features: Private
- Has garage: Yes
Features
- Stories: 3
- Exterior features: Open Balcony
Lot
- Features: Golf, Library, Place Of Worship, Public Transit, Rec./Commun.Centre, School
Details
- Parcel number: 118490010
Construction
Type & style
- Home type: Townhouse
- Property subtype: Townhouse
Materials
- Brick
Community & HOA
HOA
- Amenities included: BBQs Allowed, Visitor Parking
- Services included: CAC Included, Common Elements Included, Building Insurance Included, Parking Included
- HOA fee: C$370 monthly
- HOA name: MTCC
Location
- Region: Toronto
Financial & listing details
- Annual tax amount: C$3,016
- Date on market: 10/8/2026
Price history
Price history is unavailable.
Public tax history
Tax history is unavailable.
Climate risks
Neighborhood: Agincourt South
Nearby schools
GreatSchools rating
No schools nearby
We couldn't find any schools near this home.
Similar homes
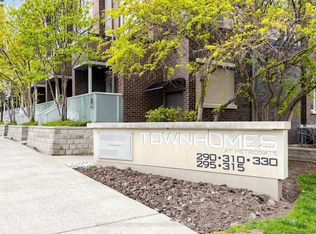
- C$696,0004 bd3 ba-- sqft330 Village Green Sq #Townhouse 3, Toronto, ON M1S 0L1For Sale
 MLS ID #E13877390, PROMPTON REAL ESTATE SERVICES CORP.. TRREB
 - C$749,0005 bd4 ba-- sqft3 Reidmount Ave #1, Toronto, ON M1S 1B3For Sale
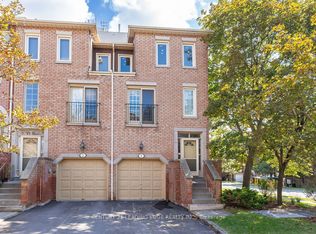 MLS ID #E13847378, CENTURY 21 LEADING EDGE REALTY INC.. TRREB
 - C$699,0004 bd3 ba-- sqft310 Village Green Sq #14, Toronto, ON M1S 0L1For Sale
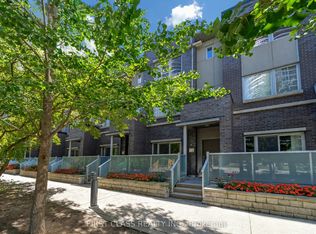 MLS ID #E13867798, FIRST CLASS REALTY INC.. TRREB
 - C$808,8003 bd3 ba-- sqft70 Crockamhill Dr #67, Toronto, ON M1S 3H1For Sale
 MLS ID #E13873330, RE/MAX ATRIUM HOME REALTY. TRREB
