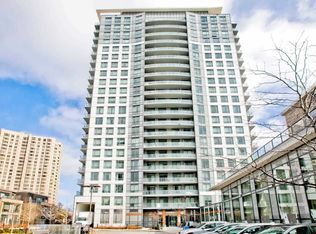
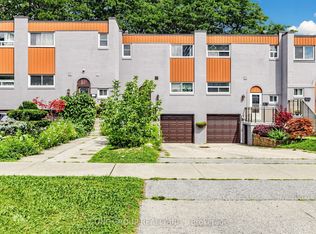
* Tridel - Built 3 Storey Townhouse * Walking Distance To Kennedy/Sheppard Shopping Mall * Good Location - Convenience To All Amenities * Very Spacious Room Size * Unit Approx 1,955 Square Feet * Suitable For Large Family Or Live-In and Rent-Out Together *
For sale
C$668,000
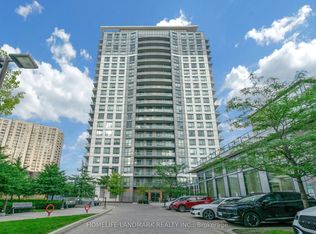
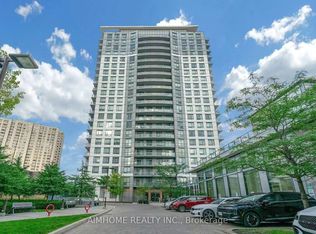
188 Bonis Ave #221, Toronto, ON M1T 3W2
3beds
3baths
Townhouse
Built in ----
-- sqft lot
$-- Zestimate®
C$--/sqft
C$1,108/mo HOA
What's special
Very spacious room size
- 14 days
- 40
- 2
Zillow last checked:
Listing updated:
Listed by:
TRADEWORLD REALTY INC
Source: TRREB,MLS®#: E13807264 Originating MLS®#: Toronto Regional Real Estate Board
Originating MLS®#: Toronto Regional Real Estate BoardFacts & features
Interior
Bedrooms & bathrooms
- Bedrooms: 3
- Bathrooms: 3
Primary bedroom
- Description: Primary Bedroom
- Level: Third
- Area: 23.64 Square Meters
- Area source: Other
- Dimensions: 5.88 x 4.02
Bedroom 2
- Description: Bedroom 2
- Level: Second
- Area: 13.94 Square Meters
- Area source: Other
- Dimensions: 4.57 x 3.05
Bedroom 3
- Description: Bedroom 3
- Level: Second
- Area: 9.18 Square Meters
- Area source: Other
- Dimensions: 3.35 x 2.74
Den
- Description: Den
- Level: Second
- Area: 13.4 Square Meters
- Area source: Other
- Dimensions: 3.66 x 3.66
Dining room
- Description: Dining Room
- Level: Main
- Area: 11.77 Square Meters
- Area source: Other
- Dimensions: 3.86 x 3.05
Kitchen
- Description: Kitchen
- Level: Main
- Area: 13.03 Square Meters
- Area source: Other
- Dimensions: 5.34 x 2.44
Living room
- Description: Living Room
- Level: Main
- Area: 13.7 Square Meters
- Area source: Other
- Dimensions: 4.09 x 3.35
Heating
- Forced Air, Gas
Cooling
- Central Air
Appliances
- Laundry: In-Suite Laundry
Features
- Other
- Basement: None
- Has fireplace: No
Interior area
- Living area range: 1800-1999 null
Property
Parking
- Total spaces: 1
- Parking features: Underground
- Has attached garage: Yes
Features
- Exterior features: Open Balcony
Details
- Parcel number: 121060126
Construction
Type & style
- Home type: Townhouse
- Property subtype: Townhouse
- Attached to another structure: Yes
Materials
- Stucco (Plaster)
Community & HOA
HOA
- Services included: Common Elements Included, Building Insurance Included, Parking Included, Water Included
- HOA fee: C$1,108 monthly
- HOA name: MTCC
Location
- Region: Toronto
Financial & listing details
- Annual tax amount: C$3,491
- Date on market: 9/20/2026
Price history
Price history is unavailable.
Public tax history
Tax history is unavailable.
Climate risks
Neighborhood: Tam O'Shanter-Sullivan
Nearby schools
GreatSchools rating
No schools nearby
We couldn't find any schools near this home.

Similar homes
- C$685,0003 bd2 ba-- sqftTam O'Shanter Highlands, Toronto, ON M1T 3W4For Sale
 MLS ID #E13848848, CHESTNUT PARK REAL ESTATE LIMITED. TRREB
 - C$699,9003 bd3 ba-- sqft1 Eaton Park Ln E #23, Toronto, ON M1W 0A5For Sale
 MLS ID #E13850272, BAY STREET GROUP INC.. TRREB
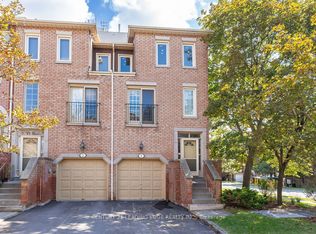
 - C$749,0005 bd4 ba-- sqft3 Reidmount Ave #1, Toronto, ON M1S 1B3For Sale
 MLS ID #E13847378, CENTURY 21 LEADING EDGE REALTY INC.. TRREB
 - C$699,0003 bd3 ba-- sqft48 Bonis Ave, Toronto, ON M1T 2V1For Sale
 MLS ID #E13675224, T-ONE GROUP REALTY INC.,. TRREB
