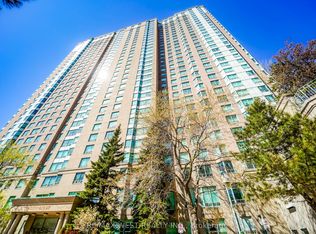
Nestled within Tridel's sought-after Casitas community, this beautifully maintained condo townhouse showcases pride of ownership, sophisticated finishes and approximately 1,814 sq. ft. of living space. The main floor features a living room and separate family room with hardwood flooring, crown mouldings and elegant wall detailing. The kitchen is the heart of the home, featuring sleek white cabinetry, contrasting black countertops and backsplash, a generous centre island, built-in appliances and marble-look flooring. Expansive windows fill the adjoining breakfast area with natural light. The second level offers two bedrooms, a full bathroom and an extensive wardrobe system providing ample storage. The upper level is dedicated to a spacious primary suite with hardwood flooring, a private balcony and a luxurious six-piece ensuite featuring a double vanity, soaker tub, glass-enclosed shower and separate hot tub. Additional highlights include a skylight, main-floor laundry and a second balcony off the main living area. The gated community offers 24-hour security, an indoor pool, sauna, fitness centre and recreational facilities. Conveniently located near Agincourt Mall, shopping, restaurants, schools, parks, Tam O'Shanter Golf Course, public transit, Agincourt GO Station and Highway 401.
For sale
C$749,900
188 Bonis Ave #811, Toronto, ON M1T 3W2
3beds
3baths
Townhouse
Built in ----
-- sqft lot
$-- Zestimate®
C$--/sqft
C$1,090/mo HOA
What's special
Sophisticated finishesCrown mouldingsElegant wall detailingGenerous centre islandBuilt-in appliancesMarble-look flooringTwo bedrooms
- 2 days
- 14
- 2
Zillow last checked:
Listing updated:
Listed by:
RE/MAX ACE REALTY INC.
Source: TRREB,MLS®#: E14155280 Originating MLS®#: Toronto Regional Real Estate Board
Facts & features
Interior
Bedrooms & bathrooms
- Bedrooms: 3
- Bathrooms: 3
Primary bedroom
- Description: Primary Bedroom
- Level: Third
- Area: 24.19 Square Meters
- Area source: Other
- Dimensions: 5.90 x 4.10
Bedroom 2
- Description: Bedroom 2
- Level: Second
- Area: 14.1 Square Meters
- Area source: Other
- Dimensions: 4.70 x 3.00
Bedroom 3
- Description: Bedroom 3
- Level: Second
- Area: 11.76 Square Meters
- Area source: Other
- Dimensions: 4.20 x 2.80
Dining room
- Description: Dining Room
- Level: Main
- Area: 7.8 Square Meters
- Area source: Other
- Dimensions: 3.00 x 2.60
Family room
- Level: Main
- Dimensions: 5 x 3.11
Kitchen
- Description: Kitchen
- Level: Main
- Area: 7.13 Square Meters
- Area source: Other
- Dimensions: 3.10 x 2.30
Living room
- Description: Living Room
- Level: Main
- Area: 18.36 Square Meters
- Area source: Other
- Dimensions: 5.40 x 3.40
Other
- Description: Den
- Level: Second
- Area: 9.1 Square Meters
- Area source: Other
- Dimensions: 3.50 x 2.60
Heating
- Forced Air, Gas
Cooling
- Central Air
Appliances
- Included: Built-In Oven, Countertop Range, Water Heater Owned
- Laundry: Ensuite
Features
- Central Vacuum, Sauna, Storage Area Lockers
- Flooring: Carpet Free
- Basement: None
- Has fireplace: Yes
- Fireplace features: Electric
Interior area
- Living area range: 1800-1999 null
Video & virtual tour
Property
Parking
- Total spaces: 1
- Parking features: Underground
- Has attached garage: Yes
Features
- Stories: 3
- Exterior features: Open Balcony
- Has spa: Yes
- Has view: Yes
- View description: Clear
Lot
- Features: Golf, Library, Park, Public Transit, School, School Bus Route
Details
- Parcel number: 121060095
Construction
Type & style
- Home type: Townhouse
- Property subtype: Townhouse
- Attached to another structure: Yes
Materials
- Brick
- Foundation: Concrete, Concrete Block
- Roof: Asphalt Shingle
Community & HOA
Community
- Security: Carbon Monoxide Detector(s), Security Guard
HOA
- Amenities included: Elevator, Exercise Room, Indoor Pool, Party Room/Meeting Room, Sauna, Visitor Parking
- Services included: Common Elements Included, Building Insurance Included, Parking Included, Water Included
- HOA fee: C$1,090 monthly
- HOA name: MTCC
Location
- Region: Toronto
Financial & listing details
- Annual tax amount: C$3,544
- Date on market: 11/5/2026
Price history
Price history is unavailable.
Public tax history
Tax history is unavailable.
Climate risks
Neighborhood: Tam O'Shanter-Sullivan
Nearby schools
GreatSchools rating
No schools nearby
We couldn't find any schools near this home.

Similar homes
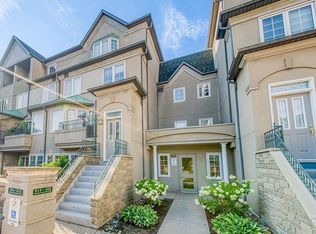
- C$768,8804 bd3 ba-- sqft270 Timberbank Blvd #91, Toronto, ON M1W 2M1For Sale
 MLS ID #E13457568, ROYAL LEPAGE SIGNATURE REALTY. TRREB
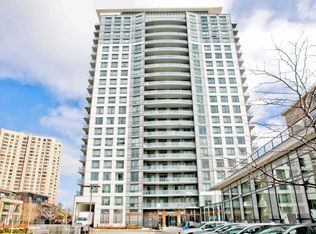
- C$715,0003 bd3 ba-- sqft28 Rosebank Dr #1505, Toronto, ON M1B 5Z1For Sale
 MLS ID #E13758812, RE/MAX HALLMARK REALTY LTD.. TRREB
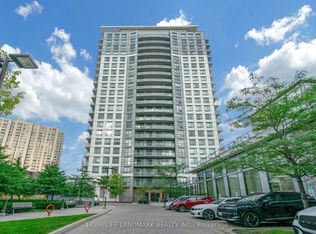
- C$799,9994 bd3 ba-- sqft19 Allenbury Gdns #Townhouse 108, Toronto, ON M2J 0G6For Sale
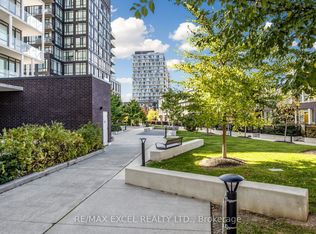 MLS ID #C14094332, RE/MAX EXCEL REALTY LTD.. TRREB
- C$600,0003 bd2 ba-- sqft68 Corporate Dr #326, Toronto, ON M1H 3H3For Sale
 MLS ID #E14150064, RE/MAX WEST REALTY INC.. TRREB
