Modern condo living in the heart of Scarborough, this beautiful 1-bedroom + den unit has plenty to cheer for. 1. The most functional layout; your furniture can be arranged easily to suit your needs. 2. Upgraded cabinets, backsplash, and countertops. 3. Parking space linked to the locker for easy access. 4. 123-foot-long balcony, the biggest in the building. 5. Oversized Den and sliding door can be added. In addition, the Agincourt neighbourhood offers the convenience everyone can hope for: TTC at the doorstep, minutes from the subway, 401, shopping, GO Station, Walmart, Congee Queens, LCBO, Banks, Medical Building, NoFrills, Toronto Public Library, Community Recreation Centre, etc. The Joy Condo is located just north of Agincourt Mall in a vibrant and safe residential area, with high-end amenities including an indoor pool, Gym, Concierge, Party Room, and Rooftop Garden. Parking space and locker. Individual utility meters.
For sale
C$480,000
195 Bonis Ave #501, Toronto, ON M1T 0A5
2beds
1baths
Apartment
Built in ----
-- sqft lot
$-- Zestimate®
C$--/sqft
C$517/mo HOA
What's special
Functional layoutUpgraded cabinetsOversized denRooftop garden
- 1 day |
- 13 |
- 0 |
Zillow last checked:
Listing updated:
Listed by:
LAI, WING ,
HOMELIFE LANDMARK REALTY INC.
Source: TRREB,MLS®#: E13681474 Originating MLS®#: Toronto Regional Real Estate Board
Originating MLS®#: Toronto Regional Real Estate BoardFacts & features
Interior
Bedrooms & bathrooms
- Bedrooms: 2
- Bathrooms: 1
Primary bedroom
- Description: Primary Bedroom
- Level: Ground
- Area: 9.22 Square Meters
- Area source: Other
- Dimensions: 3.33 x 2.77
Den
- Description: Den
- Level: Ground
- Area: 4.83 Square Meters
- Area source: Other
- Dimensions: 2.44 x 1.98
Dining room
- Description: Dining Room
- Level: Ground
- Area: 14.12 Square Meters
- Area source: Other
- Dimensions: 4.24 x 3.33
Kitchen
- Description: Kitchen
- Level: Ground
- Area: 5.39 Square Meters
- Area source: Other
- Dimensions: 2.72 x 1.98
Living room
- Description: Living Room
- Level: Ground
- Area: 14.12 Square Meters
- Area source: Other
- Dimensions: 4.24 x 3.33
Heating
- Forced Air, Gas
Cooling
- Central Air
Appliances
- Included: Built-In Oven
- Laundry: In-Suite Laundry, Main Level
Features
- Basement: None
- Has fireplace: No
Interior area
- Living area range: 600-699 null
Video & virtual tour
Property
Parking
- Total spaces: 1
- Parking features: Underground
- Has attached garage: Yes
Features
- Exterior features: Open Balcony
- Has view: Yes
- View description: Clear
Lot
- Features: Golf, Library, Public Transit, Rec./Commun.Centre, School
- Topography: Flat
Details
- Parcel number: 54321
- Zoning: Residential
Construction
Type & style
- Home type: Apartment
- Property subtype: Apartment
- Attached to another structure: Yes
Materials
- Concrete
- Foundation: Concrete
Community & HOA
HOA
- Has HOA: Yes
- Amenities included: Concierge, Gym, Indoor Pool, Party Room/Meeting Room, Visitor Parking
- Services included: CAC Included, Common Elements Included, Heat Included, Building Insurance Included, Parking Included
- HOA fee: C$517 monthly
- HOA name: TSCC
Location
- Region: Toronto
Financial & listing details
- Annual tax amount: C$2,010
- Date on market: 8/17/2026
Price history
Price history is unavailable.
Public tax history
Tax history is unavailable.
Climate risks
Neighborhood: Tam O'Shanter-Sullivan
Nearby schools
GreatSchools rating
No schools nearby
We couldn't find any schools near this home.
- C$--1 bd1 ba800 sqft195 Bonis Ave #509, Toronto, ON M1T0A5Off Market
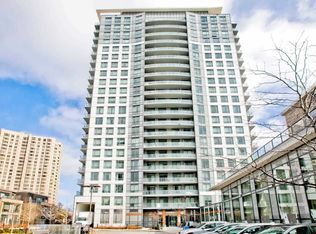
- C$2,6002 bd2 ba-- sqft195 Bonis Ave #2204, Toronto, ON M1T0A5For Rent

- C$2,4002 bd1 ba-- sqft195 Bonis Ave #2013, Toronto, ON M1T0A5For Rent

- C$469,0002 bd1 ba-- sqft195 Bonis Ave #2206, Toronto, ON M1T0A5For Sale

- C$525,0002 bd2 ba-- sqft195 Bonis Ave #2311, Toronto, ON M1T0A5For Sale
- C$2,3502 bd2 ba-- sqft195 Bonis Ave #2102, Toronto, ON M1T0A5For Rent
- C$--1 bd1 ba699 sqft195 Bonis Ave, Toronto, ON M1T0A5Off Market
- C$499,0002 bd2 ba-- sqft185 Bonis Ave #2010, Toronto, ON M1T0A4For Sale
Similar homes
- C$499,0002 bd2 ba-- sqft2031 Kennedy Rd #3221, Toronto, ON M1T 3H1For Sale
 MLS ID #E13674434, RE/MAX EXCEL REALTY LTD.. TRREB
 - C$469,0002 bd1 ba-- sqft195 Bonis Ave #2206, Toronto, ON M1T 0A5For SaleMLS ID #E13082894, REAL ONE REALTY INC.. TRREB
- C$519,0002 bd2 ba-- sqftMetrogate Solaris II, Toronto, ON M1S 0G4For Sale
 MLS ID #E13688844, TRADEWORLD REALTY INC. TRREB
 - C$--2 bd2 ba-- sqft195 Bonis Ave #2311, Toronto, ON M1T 0A5Off Market

- C$448,0001 bd1 ba-- sqft721 Village Green Sq #721, Toronto, ON M1S 0L8For SaleMLS ID #E13684202, RealtyAI Plus Inc.. TRREB
- C$505,0003 bd2 ba-- sqft185 Bonis Ave #1511, Toronto, ON M1T 0A4For SaleMLS ID #E13591756, SUPERSTARS REALTY LTD.. TRREB
- C$515,0003 bd2 ba-- sqft185 Bonis Ave Unit 1506, Toronto, ON M1T 0A4For SaleMLS ID #E13581402, REAL ONE REALTY INC.. TRREB
- C$429,9002 bd2 ba-- sqft2365 Kennedy Rd #1907, Toronto, ON M1T 3S6For SaleMLS ID #E13624386, HOMELIFE LANDMARK REALTY INC.. TRREB
- C$459,9002 bd1 ba-- sqft4101 Sheppard Ave E #1006, Toronto, ON M1S 3H3For SaleMLS ID #E13628478, SUPERSTARS REALTY LTD.. TRREB
- C$499,9003 bd2 ba-- sqft2351 Kennedy Rd #126, Toronto, ON M1T 3G9For SaleMLS ID #E13558218, HARVEY KALLES REAL ESTATE LTD.. TRREB
- C$488,8003 bd2 ba-- sqft4101 Sheppard Ave E #1501, Toronto, ON M1S 3H3For SaleMLS ID #E13555028, HOMELIFE NEW WORLD REALTY INC.. TRREB
- C$488,0003 bd2 ba-- sqft4101 Sheppard Ave E #1104, Toronto, ON M1S 3H3For SaleMLS ID #E13501350, KELLER WILLIAMS REFERRED URBAN REALTY. TRREB
- C$509,0002 bd1 ba-- sqft181 Village Green Sq #116, Toronto, ON M1S 0K6For SaleMLS ID #E13645506, CENTURY 21 PERCY FULTON LTD.. TRREB
- C$479,0002 bd1 ba-- sqft2033 Kennedy Rd #2210, Toronto, ON M1T 0B9For SaleMLS ID #E13566792, HOMELIFE/GTA REALTY INC.. TRREB
- C$489,0002 bd2 ba-- sqft275 Village Green Sq #525, Toronto, ON M1S 0L8For SaleMLS ID #E13593724, RE/MAX CROSSROADS REALTY INC.. TRREB
- C$434,0001 bd1 ba-- sqft2031 Kennedy Rd #3325, Toronto, ON M1T 3H1New ConstructionMLS ID #E13646630, RESIDENTIAL DEVELOPMENT SERVICES INC.. TRREB
- C$399,0002 bd2 ba946 sqft115 Bonis Ave Unit 216, Scarborough, ON M1T 3S4For SaleMLS ID #40848653, Nick Cuong Chuong, Broker, LPT Realty. ITSO
- C$449,9002 bd1 ba-- sqft181 Village Green Sq #Penthouse 20, Toronto, ON M1S 0K6For SaleMLS ID #E13622162, BEST UNION REALTY INC.. TRREB
- C$505,0002 bd2 ba-- sqftSolaris II, Toronto, ON M1S 0G4For SaleMLS ID #E13624154, SOTHEBY'S INTERNATIONAL REALTY CANADA. TRREB
- C$385,0001 bd1 ba-- sqft2031 Kennedy Rd #2026, Toronto, ON M1T 3H1New ConstructionMLS ID #E13671760, RESIDENTIAL DEVELOPMENT SERVICES INC.. TRREB
