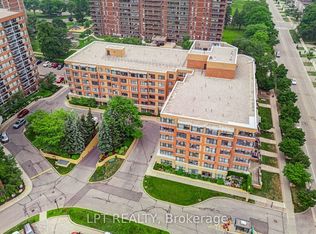
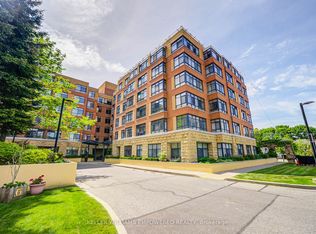
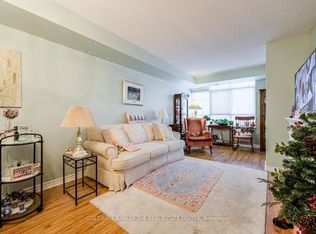

***Public Open House Saturday August 15th & Sunday August 16th From 2:00 To 3:00 PM.*** Located In Sought-After Agincourt, The Gardens At Sheppard Village Delivers Refined Senior Living Designed For Those Adults Aged 65 And Older Seeking Independence With Comfort. This Lifetime Lease Community Offers Luxury, Security, And Easy Access To Shops And Senior Amenities. The Bright And Spacious Marigold Suite Is 946 Square Feet, Featuring Many Kitchen Upgrades With Quartz Counter Tops, Backsplash, Appliance Cupboards And Pantry Drawers, Two Generous Bedrooms, Two Bathrooms With Grab Bars, Ensuite Laundry, Solarium, Underground Parking, And A Storage Locker. An Ideal Blend Of Space And Convenience In A Thoughtfully Planned Retirement Environment. Maintenance Fees Include Property Taxes. The Building Offers Extensive Amenities Including Main Floor Common Areas, A Full Party Room And Kitchen, Games, Exercise And Reading Rooms, Resident Lounges, Hobby/Workshop Space, Coin Laundry, And A Secure Entrance With 24 Hour On Site Security And CCTV. Additional Features Include A Guest Suite, Elevators, Underground Parking, Indoor Pool, Car Wash Bay, Bike/Scooter Storage, Resident Lockers, Garbage Chute, Recycling, Landscaped Grounds, And Full Wheelchair Accessibility With Wide Hallways. Services Offered At Shepherd Gardens: Housekeeping, Laundry, Meal Service At Courtyard Restaurant, Hairdressing/Barber Services & Spa, Pharmacy & Convenience Store, Social & Recreational Programs. Close To Shops, Transit, Toronto Public Library, 401 & Much More. Click On 4K Virtual Tour & Don't Miss Out On This Gem!
For sale
C$399,000
115 Bonis Ave Unit 216, Scarborough, ON M1T 3S4
2beds
946sqft
Condo/Apt Unit, Residential
Built in ----
-- sqft lot
$-- Zestimate®
C$422/sqft
C$2,170/mo HOA
What's special
Two generous bedroomsEnsuite laundryUnderground parkingStorage lockerIndoor poolCar wash bayResident lockers
- 28 days |
- 133 |
- 3 |
Zillow last checked:
Listing updated:
Listed by:
Nick Cuong Chuong, Broker,
LPT Realty
Source: ITSO,MLS®#: 40848653Originating MLS®#: Cornerstone Association of REALTORS®
Facts & features
Interior
Bedrooms & bathrooms
- Bedrooms: 2
- Bathrooms: 2
- Full bathrooms: 2
- Main level bathrooms: 2
- Main level bedrooms: 2
Other
- Features: 4-Piece, Laminate, Walk-in Closet
- Level: Main
Bedroom
- Features: Laminate
- Level: Main
Bathroom
- Features: 3-Piece
- Level: Main
Bathroom
- Features: 4-Piece
- Level: Main
Dining room
- Description: Combined with living room
- Features: Laminate
- Level: Main
Kitchen
- Description: Many Kitchen Upgrades With Quartz Counter Tops, Backsplash, Appliance Cupboards And Pantry Drawers
- Features: Tile Floors
- Level: Main
Living room
- Description: Combined with dining room
- Features: Laminate
- Level: Main
Sunroom
- Features: Tile Floors
- Level: Main
Heating
- Heat Pump
Cooling
- Central Air
Appliances
- Included: Dryer, Range Hood, Refrigerator, Stove, Washer
- Laundry: In-Suite
Features
- Elevator
- Windows: Window Coverings
- Has fireplace: No
Interior area
- Total structure area: 946
- Total interior livable area: 946 sqft
- Finished area above ground: 946
Video & virtual tour
Property
Parking
- Total spaces: 1
- Parking features: Guest
- Garage spaces: 1
Features
- Stories: 1
- Patio & porch: Enclosed
- Frontage type: West
- Frontage length: 0.00
Lot
- Size: 1.54 Acres
- Features: Urban, Near Golf Course, Library, Public Transit, Shopping Nearby
Details
- Parcel number: 061050254
- Lease amount: $0
- Zoning: RA*779
Construction
Type & style
- Home type: Condo
- Property subtype: Condo/Apt Unit, Residential
- Attached to another structure: Yes
Materials
- Brick
- Roof: Other
Condition
- 16-30 Years
- New construction: No
Utilities & green energy
- Sewer: Sewer (Municipal)
- Water: Municipal
Community & HOA
HOA
- Has HOA: Yes
- Amenities included: Elevator(s), Fitness Center, Guest Suites, Library, Party Room, Parking
- HOA fee: C$1,085 monthly
- Second HOA fee: C$1,085 monthly
Location
- Region: Scarborough
Financial & listing details
- Price per square foot: C$422/sqft
- Annual tax amount: C$1,884
- Date on market: 7/16/2026
- Inclusions: Dryer, Range Hood, Refrigerator, Stove, Washer, Window Coverings, Light Fixtures
Price history
| Date | Event | Price |
|---|---|---|
| 7/27/2026 | Price change | C$399,000-6.1%C$422/sqft |
Source: ITSO #40848653 Report a problem | ||
| 7/16/2026 | Listed for sale | C$425,000C$449/sqft |
Source: ITSO #40848653 Report a problem | ||
Public tax history
Tax history is unavailable.
Climate risks
Neighborhood: Tam O'Shanter-Sullivan
Nearby schools
GreatSchools rating
No schools nearby
We couldn't find any schools near this home.
- C$399,0002 bd2 ba-- sqft115 Bonis Ave #216, Toronto, ON M1T3S4For Sale
- C$424,9002 bd2 ba-- sqft115 Bonis Ave #611, Toronto, ON M1T3S4For Sale

- C$305,0002 bd1 ba-- sqft115 Bonis Ave #410, Toronto, ON M1T3S4For Sale
- C$324,9501 bd1 ba-- sqft115 Bonis Ave #510, Toronto, ON M1T3S4For Sale
- C$724,9833 bd2 ba-- sqft24 King Henrys Blvd, Toronto, ON M1T2V4For Sale
- C$--1 bd1 ba-- sqft10 Carabob Ct #4C83CD750, Toronto, ON M1T3N5Off Market
- C$--2 bd2 ba-- sqft10 Carabob Ct #73CD02471, Toronto, ON M1T3N5Off Market
- C$---- bd1 ba-- sqft10 Carabob Ct #311053B61, Toronto, ON M1T3N5Off Market
Similar homes
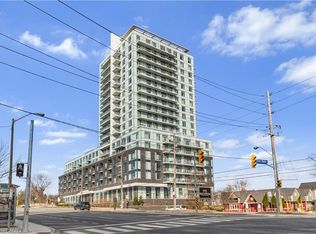
- C$499,9991 bd2 ba663 sqft3220 Sheppard Ave E, Toronto, ON M1T 3K3For Sale
 MLS ID #40840420, Phoebe Okereke, Salesperson, RE/MAX Real Estate Centre Inc.. ITSO
 - C$499,0002 bd2 ba1k sqft2466 Eglinton Ave E #1510, Toronto, ON M1K 5J8For Sale
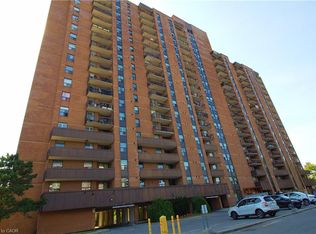
 MLS ID #40811740, Bryan Jaskolka, Salesperson, CMI REAL ESTATE INC. ITSO
 - C$459,9003 bd2 ba1.1k sqft90 Ling Rd #904, Toronto, ON M1E 4Y3For Sale
 MLS ID #40819019, Eddie Llanora, Salesperson, Right at Home Realty. ITSO
 - C$429,9002 bd2 ba1.2k sqftPlatinum On The Humber, Toronto, ON M9V 5G9For Sale
 MLS ID #40850991, Simon Pieta, Salesperson, SHAW REALTY GROUP INC.. ITSO
 - C$249,9001 bd1 ba684 sqft921 Midland Ave #306, Toronto, ON M1K 4G2For SaleMLS ID #40854905, Ivaylo Stoyanov, Salesperson, REAL BROKER ONTARIO LTD BROKERAGE 1800R. ITSO
- C$467,0001 bd1 ba677 sqft17 Kenaston Gdns #509, Toronto, ON M2K 0B9For SaleMLS ID #40848206, Bryan Jaskolka, Salesperson, CMI REAL ESTATE INC. ITSO
- C$429,9991 bd1 ba535 sqft1 Quarrington Ln #1004, Toronto, ON M3C 0S4For SaleMLS ID #40835227, Nick Crozier, Salesperson, Royal Lepage Real Estate Associates. ITSO
- C$460,0001 bd1 ba629 sqft9700 9th Line #216, Markham, ON L6B 1R7For SaleMLS ID #40837820, Millan Jankovic, Salesperson, ROYAL STAR REALTY INC NIAGARA FALLS. ITSO
- C$478,8882 bd1 ba1k sqft25 Four Winds Dr #405, Toronto, ON M3J 1K8For SaleMLS ID #40850730, Jenny Tasci, Salesperson, ROYAL LEPAGE SIGNATURE REALTY. ITSO
- C$519,0001 bd1 ba1k sqft215 Wynford Dr #2307, Toronto, ON M3C 3P5For SaleMLS ID #40852060, Bryan Jaskolka, Salesperson, CMI REAL ESTATE INC. ITSO
- C$489,0003 bd2 ba1k sqftWynford Park Condominiums, Toronto, ON M3C 3A3For SaleMLS ID #40776261, Shannon Sullivan, Broker, RE/MAX Escarpment Realty Inc.. ITSO
- C$354,9001 bd1 ba645 sqft869 Wilson Ave #29, Toronto, ON M3K 0A4For SaleMLS ID #40853898, John Pocobene, Salesperson, RE/MAX Escarpment Realty Inc.. ITSO
- C$399,0001 bd1 ba630 sqft700 Humberwood Blvd #2922, Toronto, ON M9W 7J4For SaleMLS ID #40848700, Sarah Craig, Salesperson, Keller Williams Edge Realty. ITSO
- C$564,9002 bd2 ba811 sqft2908 Highway 7 Ave #703, Vaughan, ON L4K 1W8For SaleMLS ID #40854188, Ivaylo Stoyanov, Salesperson, REAL BROKER ONTARIO LTD BROKERAGE 1800R. ITSO
- C$329,9001 bd1 ba558 sqft60 Winston Park Blvd #60, Toronto, ON M3K 0A4For SaleMLS ID #40853875, John Pocobene, Salesperson, RE/MAX Escarpment Realty Inc.. ITSO
- C$435,0001 bd1 ba500 sqftCorktown Lofts, Toronto, ON M5A 0E5For SaleMLS ID #40846440, Adela Seyfried, Salesperson, Platinum Lion Realty Inc.. ITSO
- C$488,0001 bd1 ba561 sqft185 Roehampton Ave #2512, Toronto, ON M4P 0C6For SaleMLS ID #40847340, Katie Davidson, Broker of Record, Real Agency. ITSO
- C$474,9001 bd1 ba560 sqftCarrington Place, Toronto, ON M3C 4G8For SaleMLS ID #40838858, Alejandra Ivic, Salesperson, RE/MAX Twin City Realty Inc.. ITSO
- C$439,0001 bd1 ba694 sqft10 Wilby Cres Unit 309, Toronto, ON M9N 1E5For SaleMLS ID #40845138, Betsy Wang, Broker, RE/MAX Escarpment Realty Inc.. ITSO
- C$499,9002 bd2 ba1.2k sqft3 Rowntree Rd #2309, Toronto, ON M9V 5G8For SaleMLS ID #40847250, Danny Del Bono, Salesperson, RE/MAX Escarpment Realty Inc.. ITSO
