Rarely offered, massive 1-bedroom plus den unit offering over 1,000 sq. ft. of versatile living space! Built by premier developer Tridel, this quiet and upscale 2-bedroom-sized condo sits atop the valley, boasting clear west-facing views and exceptional privacy. The light-filled interior provides endless flexibility for work, dining, or relaxing. Enjoy resort-style amenities, a gated entry with 24/7 security/gatekeeper. Immerse yourself in nature with the East Don Trail, lush foliage, bike paths, golf, and the Aga Khan Park right outside your door. Complete with seamless TTC access and the upcoming Eglinton Crosstown LRT nearby-this is easily one of the largest and best-valued 1+Den layouts on the market, ideal for first-time buyers!
For sale
C$519,000
215 Wynford Dr #2307, Toronto, ON M3C 3P5
1beds
1,048sqft
Condo/Apt Unit, Residential, Condominium
Built in ----
-- sqft lot
$-- Zestimate®
C$495/sqft
C$964/mo HOA
What's special
Clear west-facing viewsLight-filled interior
- 8 days |
- 7 |
- 0 |
Zillow last checked:
Listing updated:
Listed by:
Bryan Jaskolka, Salesperson,
CMI REAL ESTATE INC
Source: ITSO,MLS®#: 40852060Originating MLS®#: Cornerstone Association of REALTORS®
Facts & features
Interior
Bedrooms & bathrooms
- Bedrooms: 1
- Bathrooms: 1
- Full bathrooms: 1
- Main level bathrooms: 1
- Main level bedrooms: 1
Kitchen
- Level: Main
Heating
- Forced Air
Cooling
- Central Air
Appliances
- Laundry: In-Suite
Features
- None
- Has fireplace: No
Interior area
- Total structure area: 1,048
- Total interior livable area: 1,048 sqft
- Finished area above ground: 1,048
Property
Parking
- Total spaces: 1
- Parking features: No Driveway Parking
- Garage spaces: 1
Features
- Stories: 30
- Patio & porch: Enclosed
- Frontage type: South
Lot
- Features: Urban, Highway Access, Hospital, Library, Park, Rec./Community Centre, Schools, Shopping Nearby
Details
- Parcel number: 118800153
- Zoning: RM6
Construction
Type & style
- Home type: Condo
- Property subtype: Condo/Apt Unit, Residential, Condominium
- Attached to another structure: Yes
Materials
- Concrete
- Roof: Flat
Condition
- 31-50 Years
- New construction: No
Utilities & green energy
- Sewer: Sewer (Municipal)
- Water: Municipal
Community & HOA
HOA
- Has HOA: Yes
- Amenities included: Fitness Center, Pool, Parking
- HOA fee: C$964 monthly
Location
- Region: Toronto
Financial & listing details
- Price per square foot: C$495/sqft
- Annual tax amount: C$2,345
- Date on market: 8/5/2026
- Inclusions: Negotiable, All Permanently Affixed Fixtures Are Included. Seller Provides No Representations Or Warranties. Property Sold In “as Is, Where Is” Condition. Sale Conducted Under Power Of Sale.
Price history
| Date | Event | Price |
|---|---|---|
| 8/5/2026 | Price change | C$519,000-14.6%C$495/sqft |
Source:  TRREB #C13639674 Report a problem TRREB #C13639674 Report a problem | ||
| 11/8/2024 | Listed for sale | C$607,900C$580/sqft |
Source: TRREB #C10415887 Report a problem | ||
Public tax history
Tax history is unavailable.
Climate risks
Neighborhood: Flemingdon Park
Nearby schools
GreatSchools rating
No schools nearby
We couldn't find any schools near this home.
- C$649,9993 bd2 ba-- sqft195 Wynford Dr #1602, Toronto, ON M3C3P3For Sale

- C$479,9002 bd1 ba-- sqft195 Wynford Dr #1207, Toronto, ON M3C3P3For Sale

- C$4,1502 bd2 ba-- sqft205 Wynford Dr #PENTHOUSE 2903, Toronto, ON M3C3P4For Rent

- C$--2 bd2 ba1.4k sqft205 Wynford Dr #2103, Toronto, ON M3C3P4Off Market
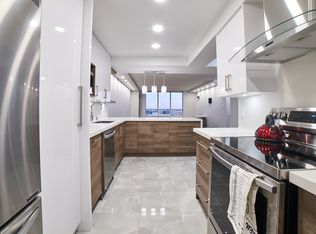
- C$649,9003 bd2 ba-- sqft205 Wynford Dr #2204, Toronto, ON M3C3P4For Sale
- C$3,4003 bd2 ba-- sqft205 Wynford Dr #2001, Toronto, ON M3C3P4For Rent
- C$459,9002 bd1 ba-- sqft181 Wynford Dr #403, Toronto, ON M3C0C6For Sale
- C$--2 bd2 ba854 sqft181 Wynford Dr #111, Toronto, ON M3C0C6Off Market
Similar homes
- C$489,0003 bd2 ba1k sqftWynford Park Condominiums, Toronto, ON M3C 3A3For Sale
 MLS ID #40776261, Shannon Sullivan, Broker, RE/MAX Escarpment Realty Inc.. ITSO
 - C$569,9001 bd1 ba685 sqftQuantum, South, Toronto, ON M4S 3H7For Sale
 MLS ID #40851175, Michael Marchese, Salesperson, RE/MAX Escarpment Realty Inc.. ITSO
 - C$474,9001 bd1 ba560 sqftCarrington Place, Toronto, ON M3C 4G8For Sale
 MLS ID #40838858, Alejandra Ivic, Salesperson, RE/MAX Twin City Realty Inc.. ITSO
 - C$499,9991 bd2 ba663 sqft3220 Sheppard Ave E, Toronto, ON M1T 3K3For Sale
 MLS ID #40840420, Phoebe Okereke, Salesperson, RE/MAX Real Estate Centre Inc.. ITSO
 - C$467,0001 bd1 ba677 sqft17 Kenaston Gdns #509, Toronto, ON M2K 0B9For SaleMLS ID #40848206, Bryan Jaskolka, Salesperson, CMI REAL ESTATE INC. ITSO
- C$488,0001 bd1 ba561 sqft185 Roehampton Ave #2512, Toronto, ON M4P 0C6For SaleMLS ID #40847340, Katie Davidson, Broker of Record, Real Agency. ITSO
- C$499,0002 bd2 ba1k sqft2466 Eglinton Ave E #1510, Toronto, ON M1K 5J8For SaleMLS ID #40811740, Bryan Jaskolka, Salesperson, CMI REAL ESTATE INC. ITSO
- C$499,9002 bd2 ba1.2k sqft3 Rowntree Rd #2309, Toronto, ON M9V 5G8For SaleMLS ID #40847250, Danny Del Bono, Salesperson, RE/MAX Escarpment Realty Inc.. ITSO
- C$478,8882 bd1 ba1k sqft25 Four Winds Dr #405, Toronto, ON M3J 1K8For SaleMLS ID #40850730, Jenny Tasci, Salesperson, ROYAL LEPAGE SIGNATURE REALTY. ITSO
- C$499,0002 bd1 ba600 sqft38 Joe Shuster Way #725, Toronto, ON M6K 0A5For SaleMLS ID #40815676, Bryan Jaskolka, Salesperson, CMI REAL ESTATE INC. ITSO
- C$549,0001 bd1 ba548 sqft219 Fort York Blvd #2806, Toronto, ON M5V 1B1For SaleMLS ID #40850433, Michael Phinney, Salesperson, Royal LePage Real Estate Services Phinney Real Estate. ITSO
- C$585,0001 bd1 ba658 sqft5 St Joseph St, Toronto, ON M4Y 0B6For SaleMLS ID #40853803, Albert Lai, Salesperson, RE/MAX Realty Specialists Inc.. ITSO
- C$600,0003 bd3 ba1.3k sqft2059 Weston Rd #40, Toronto, ON M9N 1X7For SaleMLS ID #40855217, Nick Crozier, Salesperson, Royal Lepage Real Estate Associates. ITSO
- C$549,9991 bd1 ba575 sqftThe Allegro, Toronto, ON M5S 3G2New ConstructionMLS ID #40827949, Trevor Pentilchuk, Salesperson, RE/MAX Escarpment Realty Inc.. ITSO
- C$529,9002 bd2 ba770 sqft82 Dalhousie St #909, Toronto, ON M5B 0C5For SaleMLS ID #40814843, Jared Cook, Salesperson, RE/MAX Escarpment Realty Inc.. ITSO
- C$354,9001 bd1 ba645 sqft869 Wilson Ave #29, Toronto, ON M3K 0A4For SaleMLS ID #40853898, John Pocobene, Salesperson, RE/MAX Escarpment Realty Inc.. ITSO
- C$429,9991 bd1 ba535 sqft1 Quarrington Ln #1004, Toronto, ON M3C 0S4For SaleMLS ID #40835227, Nick Crozier, Salesperson, Royal Lepage Real Estate Associates. ITSO
- C$464,9001 bd1 ba658 sqftThe Lexington Condominium Residences By The Park, Toronto, ON M9W 0E7For SaleMLS ID #40852904, Branko Miskovic, Salesperson, REALTY ONE GROUP INSIGHT. ITSO
- C$629,9001 bd1 ba639 sqft1 Thousand Bay, Toronto, ON M5S 0C5For SaleMLS ID #40802788, Moe Eleish, Salesperson, RE/MAX Escarpment Realty Inc.. ITSO
- C$564,9002 bd2 ba811 sqft2908 Highway 7 Ave #703, Vaughan, ON L4K 1W8For SaleMLS ID #40854188, Ivaylo Stoyanov, Salesperson, REAL BROKER ONTARIO LTD BROKERAGE 1800R. ITSO
