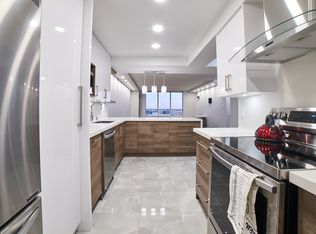
Welcome to The Palisades II! A spectacular, renovated, sunny 2+1 bedroom, 2-bath corner unit. Offers an unobstructed southeast golf view, floor-to-ceiling windows, an open-concept layout, modern eat-in kitchen w/extra built in cabinets, french doors, premium Sakura range hood fan, spacious bedrooms, Walk in Closet, and a sunny Solarium. The gorgeously renovated bathroom features a walk-in glass shower with upgraded mosaic tiles and Quartz top vanity. Tridel-built condominium offers Private luxury living with Resort-like amenities, indoor and outdoor options galore, and 24-hour gatehouse security. Conveniently located steps to the Eglinton LRT, TTC and situated right at the Don Valley Pkwy for easy access downtown and to the 401. You'll be surrounded by shops, restaurants, The Shops at Don Mills including Vip Cineplex, Eataly, Joey, the Aga Khan Museum, and scenic green spaces with walking, running, and biking trails. Maintenance fees include heat, hydro, water, and air conditioning.
For sale
C$649,900
205 Wynford Dr #2204, Toronto, ON M3C 3P4
3beds
2baths
Apartment
Built in ----
-- sqft lot
$-- Zestimate®
C$--/sqft
C$1,215/mo HOA
What's special
Unobstructed southeast golf viewFloor-to-ceiling windowsOpen-concept layoutFrench doorsSpacious bedroomsWalk in closetSunny solarium
- 19 days |
- 19 |
- 1 |
Zillow last checked:
Listing updated:
Listed by:
ROYAL LEPAGE SIGNATURE REALTY
Source: TRREB,MLS®#: C13584140 Originating MLS®#: Toronto Regional Real Estate Board
Originating MLS®#: Toronto Regional Real Estate BoardFacts & features
Interior
Bedrooms & bathrooms
- Bedrooms: 3
- Bathrooms: 2
Primary bedroom
- Level: Flat
- Dimensions: 3.86 x 4.39
Bedroom 2
- Level: Flat
- Dimensions: 3.77 x 2.92
Dining room
- Level: Flat
- Dimensions: 4.45 x 6.43
Laundry
- Level: Flat
- Dimensions: 1.75 x 2.01
Living room
- Level: Flat
- Dimensions: 4.45 x 6.43
Other
- Level: Flat
- Dimensions: 2.67 x 2.24
Heating
- Forced Air, Gas
Cooling
- Central Air
Appliances
- Laundry: In-Suite Laundry
Features
- Flooring: Carpet Free
- Basement: None
- Has fireplace: No
Interior area
- Living area range: 1400-1599 null
Video & virtual tour
Property
Parking
- Total spaces: 1
- Parking features: Garage
- Has garage: Yes
Features
- Exterior features: Landscaped, Landscape Lighting, Controlled Entry
- Has view: Yes
- View description: Clear, Golf Course, Trees/Woods, Panoramic, Skyline, Water, Park/Greenbelt
- Has water view: Yes
- Water view: Water
Lot
- Features: Golf, Greenbelt/Conservation, Park, Place Of Worship, Clear View, Public Transit
Details
- Parcel number: 118970141
Construction
Type & style
- Home type: Apartment
- Property subtype: Apartment
Materials
- Brick, Concrete
Community & HOA
Community
- Security: Concierge/Security, Security System, Smoke Detector(s), Security Gate
HOA
- Amenities included: Indoor Pool, Sauna, Squash/Racquet Court, Tennis Court, Visitor Parking, Exercise Room
- Services included: Heat Included, Water Included, Common Elements Included, Hydro Included, CAC Included
- HOA fee: C$1,215 monthly
- HOA name: MTCC
Location
- Region: Toronto
Financial & listing details
- Annual tax amount: C$3,077
- Date on market: 7/20/2026
R
ROYAL LEPAGE SIGNATURE REALTY
By pressing Contact Agent, you agree that the real estate professional identified above may call/text you about your search, which may involve use of automated means and pre-recorded/artificial voices. You don't need to consent as a condition of buying any property, goods, or services. Message/data rates may apply. You also agree to our Terms of Use. Zillow does not endorse any real estate professionals. We may share information about your recent and future site activity with your agent to help them understand what you're looking for in a home.
Price history
Price history is unavailable.
Public tax history
Tax history is unavailable.
Climate risks
Neighborhood: Flemingdon Park
Nearby schools
GreatSchools rating
No schools nearby
We couldn't find any schools near this home.
- C$4,1502 bd2 ba-- sqft205 Wynford Dr #PENTHOUSE 2903, Toronto, ON M3C3P4For Rent

- C$--2 bd2 ba1.4k sqft205 Wynford Dr #2103, Toronto, ON M3C3P4Off Market
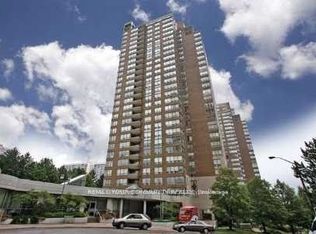
- C$3,4003 bd2 ba-- sqft205 Wynford Dr #2001, Toronto, ON M3C3P4For Rent
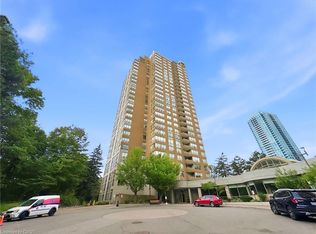
- C$519,0001 bd1 ba1k sqft215 Wynford Dr #2307, Toronto, ON M3C3P5For Sale
- C$649,9993 bd2 ba-- sqft195 Wynford Dr #1602, Toronto, ON M3C3P3For Sale
- C$479,9002 bd1 ba-- sqft195 Wynford Dr #1207, Toronto, ON M3C3P3For Sale
- C$--2 bd2 ba854 sqft181 Wynford Dr #111, Toronto, ON M3C0C6Off Market
- C$2,7002 bd2 ba-- sqft181 Wynford Dr #511, Toronto, ON M3C0C6For Rent
Similar homes
- C$645,9002 bd2 ba-- sqft5 Concorde Pl #3302, Toronto, ON M3C 3M8For Sale
 MLS ID #C13651480, HOMELIFE/CIMERMAN REAL ESTATE LIMITED. TRREB
 - C$649,9993 bd2 ba-- sqft195 Wynford Dr #1602, Toronto, ON M3C 3P3For Sale
 MLS ID #C13166040, CENTURY 21 PEOPLE`S CHOICE REALTY INC.. TRREB
 - C$639,9002 bd2 ba-- sqft133 Wynford Dr #707, Toronto, ON M3C 0J5For Sale
 MLS ID #C13614022, RE/MAX REALTRON REALTY INC.. TRREB
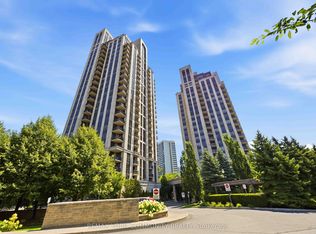
 - C$669,0002 bd2 ba-- sqftTHE ROSEWOOD CONDOS, Toronto, ON M3C 0J5For Sale
 MLS ID #C13619892, REMAX YOUR COMMUNITY REALTY. TRREB
 - C$689,0003 bd2 ba-- sqftthe rosewood, Toronto, ON M3C 0J5For SaleMLS ID #C13421150, HOMELIFE/BAYVIEW REALTY INC.. TRREB
- C$639,9993 bd2 ba-- sqft5 Shady Golfway #1417, Toronto, ON M3C 3A5For SaleMLS ID #C13005102, RE/MAX EXPERTS. TRREB
- C$488,0003 bd2 ba-- sqft5 Shady Golfway #1606, Toronto, ON M3C 3A5For SaleMLS ID #C13647364, REMAX YOUR COMMUNITY REALTY. TRREB
- C$669,9002 bd2 ba-- sqft133 Wynford Dr #808, Toronto, ON M3C 0J5New ConstructionMLS ID #C13501154, EXP REALTY. TRREB
- C$449,9003 bd2 ba-- sqft5 Shady Golfway #406, Toronto, ON M3C 3A5For SaleMLS ID #C13635394, RE/MAX ELEVATE. TRREB
- C$629,9992 bd2 ba-- sqft5 Concorde Pl #2502, Toronto, ON M3C 3M8For SaleMLS ID #C13411866, CENTURY 21 ATRIA REALTY INC.. TRREB
- C$679,0002 bd2 ba-- sqft133 Wynford Dr #1008, Toronto, ON M3C 0J5For SaleMLS ID #C13165612, BAY STREET GROUP INC.. TRREB
- C$799,9003 bd2 ba-- sqftAccolade, Toronto, ON M3C 0C6For SaleMLS ID #C13600302, CORCORAN HORIZON REALTY. TRREB
- C$729,0003 bd2 ba-- sqft75 Wynford Heights Cres #1708, Toronto, ON M3C 3H9For SaleMLS ID #C13227548, CENTURY 21 LEADING EDGE REALTY INC.. TRREB
- C$499,0003 bd1 ba-- sqft20 Edgecliff Golfway #1008, Toronto, ON M3C 3A4For SaleMLS ID #C13615960, RIGHT AT HOME REALTY INC.. TRREB
- C$585,0002 bd3 ba-- sqft1720 Eglinton Ave E #320, Toronto, ON M4A 2X8For SaleMLS ID #C13628374, AVION REALTY INC.. TRREB
- C$545,0003 bd2 ba-- sqft7 Concorde Pl #301, Toronto, ON M3C 3N4For SaleMLS ID #C13519772, ROYAL LEPAGE SIGNATURE REALTY. TRREB
- C$699,9992 bd2 ba-- sqft30 Inn On The Park Dr #206, Toronto, ON M3C 0P8For SaleMLS ID #C13621370, BENCHMARK SIGNATURE REALTY INC.. TRREB
- C$479,9002 bd1 ba-- sqftTHE PALISADES, Toronto, ON M3C 3P3For SaleMLS ID #C13622386, HOMELIFE/CIMERMAN REAL ESTATE LIMITED. TRREB
- C$490,0002 bd2 ba-- sqft1700 Eglinton Ave E #522, Toronto, ON M4A 2X4For SaleMLS ID #C13647420, EXP REALTY. TRREB
- C$519,0002 bd1 ba-- sqft16 Dallimore Cir #220, Toronto, ON M3C 4C4For SaleMLS ID #C13644132, ROYAL LEPAGE SIGNATURE REALTY. TRREB
