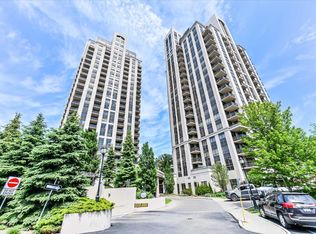

**LUXURY GREENPARK BUILT 2 BEDROOM PLUS DEN*** 1028 SQ FT ***PLUS BALCONY,2 FULL BATHS,9' CEILINGS,PARKING AND LOCKER,OPEN CONCEPT,GRANITE,LAMINATE,BALCONY,FACING SOUTH WEST WITH THE VIEW OF THE AGAKHAN MUSEUM/PARK/CITY SKYLINE,24 HRS CONCIERGE,UNDERGROUND VISITORS PARKING LOUNGE,GYM,PARTY RM,CLOSE TO THE NEW LRT,TTC.SHOPPING AND MORE,PRICED FOR QUICK SALE,DON'T MISS THIS DEAL,PROPERTY IS NOW VACANT ,UNIT IS FRESHLY PAINTED AND WILL BE CLEANED.
For sale
C$689,000
133 Wynford Dr #1203, Toronto, ON M3C 0J5
3beds
2baths
Apartment
Built in ----
-- sqft lot
$-- Zestimate®
C$--/sqft
C$818/mo HOA
What's special
Open conceptUnit is freshly painted
- 76 days |
- 3 |
- 0 |
Zillow last checked:
Listing updated:
Listed by:
HOMELIFE/BAYVIEW REALTY INC.
Source: TRREB,MLS®#: C13421150 Originating MLS®#: Toronto Regional Real Estate Board
Originating MLS®#: Toronto Regional Real Estate BoardFacts & features
Interior
Bedrooms & bathrooms
- Bedrooms: 3
- Bathrooms: 2
Primary bedroom
- Level: Main
- Dimensions: 4.15 x 4.23
Bedroom 2
- Level: Main
- Dimensions: 3.54 x 3
Den
- Level: Main
- Dimensions: 2.86 x 235
Kitchen
- Level: Main
- Dimensions: 2.47 x 2.43
Living room
- Description: Living Room
- Level: Main
- Area: 20.44 Square Meters
- Area source: Other
- Dimensions: 6.12 x 3.34
Heating
- Forced Air, Gas
Cooling
- Central Air
Appliances
- Laundry: Ensuite
Features
- None
- Basement: None
- Has fireplace: No
Interior area
- Living area range: 1000-1199 null
Property
Parking
- Total spaces: 1
- Parking features: Underground
- Has attached garage: Yes
Features
- Exterior features: Open Balcony
Lot
- Features: Ravine
Details
- Parcel number: 130570194
Construction
Type & style
- Home type: Apartment
- Property subtype: Apartment
- Attached to another structure: Yes
Materials
- Concrete
Community & HOA
HOA
- Amenities included: Concierge, Exercise Room, Game Room, Guest Suites, Gym
- Services included: CAC Included, Common Elements Included, Heat Included, Building Insurance Included, Parking Included, Water Included
- HOA fee: C$818 monthly
- HOA name: TSCC
Location
- Region: Toronto
Financial & listing details
- Annual tax amount: C$3,307
- Date on market: 6/9/2026
Price history
Price history is unavailable.
Public tax history
Tax history is unavailable.
Climate risks
Neighborhood: Banbury
Nearby schools
GreatSchools rating
No schools nearby
We couldn't find any schools near this home.
- C$--2 bd2 ba1k sqft133 Wynford Dr #2206, Toronto, ON M3C0J5Off Market
- C$2,8502 bd2 ba-- sqft133 Wynford Dr #1608, Toronto, ON M3C0J5For Rent

- C$--2 bd2 ba951 sqft133 Wynford Dr #1707, Toronto, ON M3C0J5Off Market
- C$--2 bd2 ba900 sqft133 Wynford Dr #1408, Toronto, ON M3C0J5Off Market
- C$499,9001 bd1 ba-- sqft133 Wynford Dr #1609, Toronto, ON M3C0J5For Sale
- C$669,9002 bd2 ba-- sqft133 Wynford Dr #808, Toronto, ON M3C0J5New Construction
- C$3,7002 bd2 ba-- sqft133 Wynford Dr #PENTHOUSE 301, Toronto, ON M3C0J5For Rent
- C$639,9002 bd2 ba-- sqft133 Wynford Dr #707, Toronto, ON M3C0J5For Sale
Similar homes
- C$699,0003 bd2 ba-- sqft60 Brian Harrison Way #Penthouse 3706, Toronto, ON M1P 5J5New Construction
 MLS ID #E13087512, RE/MAX IMPERIAL REALTY INC.. TRREB
 - C$689,0002 bd1 ba-- sqft101 Charles St E Unit 2808, Toronto, ON M4Y 0A9For Sale
 MLS ID #C13653214, WINPAX REALTY INC.. TRREB
 - C$670,0002 bd2 ba-- sqft2 Anndale Dr #1207, Toronto, ON M2N 0G5For Sale
 MLS ID #C13448714, HOMELIFE LANDMARK REALTY INC.. TRREB
 - C$700,0002 bd2 ba-- sqft151 Dan Leckie Way Unit 507, Toronto, ON M5V 4B2For Sale
 MLS ID #C13429090, RE/MAX METROPOLIS REALTY. TRREB
 - C$599,0002 bd1 ba-- sqft3 Massey Sq #906, Toronto, ON M4C 5L5For SaleMLS ID #E13495976, RE/MAX ACE REALTY INC.. TRREB
- C$599,9993 bd2 ba-- sqft45 Silverstone Dr #1608, Toronto, ON M9V 4B1For SaleMLS ID #W13687540, TOWNVILLE REALTY INC.. TRREB
- C$629,8802 bd1 ba-- sqft181 Dundas St E #2703, Toronto, ON M5A 0N5For SaleMLS ID #C13681810, REMAX YOUR COMMUNITY REALTY. TRREB
- C$599,9992 bd3 ba-- sqft130 River St #1508, Toronto, ON M5A 0R8For SaleMLS ID #C13642834, RE/MAX REALTY SPECIALISTS INC.. TRREB
- C$688,0002 bd2 ba-- sqft8110 Birchmount Rd Unit 821, Markham, ON L6G 0E3For SaleMLS ID #N13551662, HOMELIFE LANDMARK REALTY INC.. TRREB
- C$699,0002 bd2 ba-- sqftVerve, Toronto, ON M4Y 2J3For SaleMLS ID #C12452599, DEL REALTY INCORPORATED. TRREB
- C$639,0003 bd2 ba-- sqft7460 Bathurst St #1003, Vaughan, ON L4J 7K9For SaleMLS ID #N13682116, CENTURY 21 HERITAGE GROUP LTD.. TRREB
- C$758,0002 bd2 ba-- sqft50 Wellesley St E #1710, Toronto, ON M4Y 1G2For SaleMLS ID #C13439480, HOMELIFE LANDMARK REALTY INC.. TRREB
- C$728,0002 bd1 ba-- sqft426 University Ave #3608, Toronto, ON M5G 1S9For SaleMLS ID #C13437198, REMAX YOUR COMMUNITY REALTY. TRREB
- C$779,0002 bd2 ba-- sqft18 Hillcrest Ave #602, Toronto, ON M2N 6T5For SaleMLS ID #C13532206, BAY STREET INTEGRITY REALTY INC.. TRREB
- C$795,0002 bd2 ba-- sqft5168 Yonge St Unit 509, Toronto, ON M2N 0G1For SaleMLS ID #C13651404, WANG, JAMES JIAN ZHONG . TRREB
- C$750,8882 bd2 ba-- sqft1 The Esplanade Dr #2002, Toronto, ON M5E 0A8For SaleMLS ID #C13108004, DREAM HOME REALTY INC.. TRREB
- C$698,0001 bd1 ba-- sqft65 Saint Mary St #3411, Toronto, ON M5S 0A6For SaleMLS ID #C13177336, HOMELIFE LANDMARK REALTY INC.. TRREB
- C$499,0002 bd1 ba-- sqft21 Iceboat Ter #3610, Toronto, ON M5V 4A9For SaleMLS ID #C13701082, ELITE CAPITAL REALTY INC.. TRREB
- C$599,0002 bd2 ba-- sqft238 Doris Ave #1511, Toronto, ON M2N 6W1For SaleMLS ID #C13138510, KELLER WILLIAMS EMPOWERED REALTY. TRREB
- C$699,0003 bd2 ba-- sqft3880 Duke Of York Blvd #3002, Mississauga, ON L5B 4M7For SaleMLS ID #W13675280, RE/MAX HALLMARK REALTY LTD.. TRREB
