Bright, well-maintained and move-in ready, this spacious unit offers an ideal blend of comfort, value, and convenience for today's buyer. Thoughtfully laid out with generous living and dining areas, large windows for abundant natural light, and a functional kitchen with ample storage, it's perfect for both everyday living and entertaining. The bedroom is well-sized with great closet space, while the updated bathroom and fresh finishes add to the home's appeal. Enjoy a low-maintenance lifestyle in a well-managed community with access to amenities and utilities often included in the fees, making ownership more affordable and predictable. Located in a transit-friendly neighbourhood with quick access to highways, shopping, parks, schools, and everyday essentials, this is a smart opportunity for first-time buyers looking to get into the market or investors seeking strong rental potential in a high-demand area.
For sale
C$599,000
3 Massey Sq #906, Toronto, ON M4C 5L5
2beds
1baths
Apartment
Built in ----
-- sqft lot
$-- Zestimate®
C$--/sqft
C$891/mo HOA
What's special
Spacious unitGreat closet spaceUpdated bathroomFresh finishes
- 33 days |
- 2 |
- 0 |
Zillow last checked:
Listing updated:
Listed by:
RE/MAX ACE REALTY INC.
Source: TRREB,MLS®#: E13495976 Originating MLS®#: Toronto Regional Real Estate Board
Originating MLS®#: Toronto Regional Real Estate BoardFacts & features
Interior
Bedrooms & bathrooms
- Bedrooms: 2
- Bathrooms: 1
Primary bedroom
- Level: Flat
- Dimensions: 5.15 x 3.35
Bedroom 2
- Level: Flat
- Dimensions: 4.6 x 3.1
Dining room
- Level: Flat
- Dimensions: 4.17 x 2.2
Kitchen
- Level: Flat
- Dimensions: 3.3 x 2.2
Living room
- Level: Flat
- Dimensions: 6.83 x 3.5
Heating
- Radiant, Electric
Cooling
- None
Appliances
- Laundry: Coin Operated
Features
- None
- Basement: None
- Has fireplace: No
Interior area
- Living area range: 1000-1199 null
Property
Parking
- Total spaces: 1
- Parking features: Garage
- Has garage: Yes
Features
- Exterior features: Open Balcony
Lot
- Features: Hospital, Library, Park, Place Of Worship, Public Transit, Rec./Commun.Centre
Details
- Parcel number: 110760601
Construction
Type & style
- Home type: Apartment
- Property subtype: Apartment
Materials
- Brick
- Foundation: Concrete
- Roof: None
Community & HOA
Community
- Security: Security Guard, Security System
HOA
- Amenities included: Exercise Room, Indoor Pool, Recreation Room, Sauna
- Services included: Heat Included, Hydro Included, Water Included, Common Elements Included, Building Insurance Included
- HOA fee: C$891 monthly
- HOA name: YCC
Location
- Region: Toronto
Financial & listing details
- Annual tax amount: C$1,450
- Date on market: 6/26/2026
RE/MAX ACE REALTY INC.
RE/MAX ACE REALTY INC.
By pressing Contact Agent, you agree that the real estate professional identified above may call/text you about your search, which may involve use of automated means and pre-recorded/artificial voices. You don't need to consent as a condition of buying any property, goods, or services. Message/data rates may apply. You also agree to our Terms of Use. Zillow does not endorse any real estate professionals. We may share information about your recent and future site activity with your agent to help them understand what you're looking for in a home.
Price history
Price history is unavailable.
Public tax history
Tax history is unavailable.
Climate risks
Neighborhood: Crescent Town
Getting around
83 / 100
Very WalkableNearby schools
GreatSchools rating
No schools nearby
We couldn't find any schools near this home.
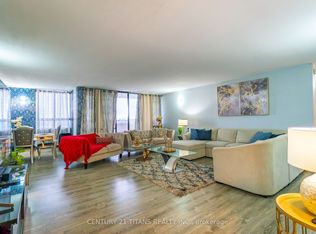
- C$720,0003 bd2 ba-- sqft3 Massey Sq SUITE 3001, Toronto, ON M4C5L5For Sale
- C$379,9001 bd1 ba-- sqft3 Massey Sq #502, Toronto, ON M4C5L5For Sale

- C$2,1001 bd1 ba-- sqft3 Massey Sq #2608, Toronto, ON M4C5L5For Rent

- C$530,0003 bd1 ba-- sqft3 Massey Sq #2407, Toronto, ON M4C5L5For Sale
- C$369,0001 bd1 ba-- sqft1 Massey Sq #412, East York, ON M4C5L4For Sale
- C$--3 bd2 ba1.2k sqft1 Massey Sq #21XX, Toronto, ON M4C5L4Off Market
- C$435,0002 bd1 ba-- sqft1 Massey Sq #1703, Toronto, ON M4C5L4For Sale
- C$--2 bd1 ba800 sqft1 Massey Sq #2218, Toronto, ON M4C5L4Off Market
Similar homes
- C$599,0003 bd2 ba-- sqft121 McMahon Dr #2917, Toronto, ON M2K 0C1For Sale
 MLS ID #C13619350, CENTURY 21 KENNECT REALTY. TRREB
 - C$588,8002 bd2 ba-- sqft2 Clairtrell Rd Unit 1010, Toronto, ON M2N 7H5For Sale
 MLS ID #C13613440, RE/MAX REALTRON REALTY INC.. TRREB
 - C$399,9002 bd1 ba-- sqft1 Massey Sq #2203, Toronto, ON M4C 5L4For Sale
 MLS ID #E13138006, RIGHT AT HOME REALTY INC.. TRREB
 - C$549,9993 bd2 ba-- sqft3 Greystone Walk Dr #1923, Toronto, ON M1K 5J4For Sale
 MLS ID #E13545366, RE/MAX GOLD REALTY INC.. TRREB
 - C$625,0002 bd2 ba-- sqft77 Lombard St #501, Toronto, ON M5C 3E1For SaleMLS ID #C13098116, RIGHT AT HOME REALTY INC.. TRREB
- C$588,0003 bd2 ba-- sqft75 Bamburgh Cir #2028, Toronto, ON M1W 3W1For SaleMLS ID #E13525510, RE/MAX HALLMARK REALTY LTD.. TRREB
- C$599,0002 bd2 ba-- sqft238 Doris Ave #1511, Toronto, ON M2N 6W1For SaleMLS ID #C13138510, KELLER WILLIAMS EMPOWERED REALTY. TRREB
- C$529,0003 bd2 ba-- sqft5 Greystone Walk Dr #1604, Toronto, ON M1K 5J5For SaleMLS ID #E13221072, RE/MAX REALTRON REALTY INC.. TRREB
- C$559,9002 bd1 ba-- sqftL'Esprit Condominiums on Maitland Place, Toronto, ON M4Y 2X3For SaleMLS ID #C13147188, REAL ESTATE HOMEWARD. TRREB
- C$529,9002 bd1 ba-- sqft1055 Bay St #407, Toronto, ON M5S 3A3For SaleMLS ID #C13492782, ROYAL LEPAGE TERREQUITY SW REALTY. TRREB
- C$558,0002 bd1 ba-- sqft555 Yonge St #407, Toronto, ON M4Y 3A6For SaleMLS ID #C12918476, HOMELIFE LANDMARK REALTY INC.. TRREB
- C$599,8003 bd2 ba-- sqft80 Antibes Dr #1503, Toronto, ON M2R 3N5For SaleMLS ID #C13411948, CENTURY 21 HERITAGE GROUP LTD.. TRREB
- C$569,0002 bd2 ba-- sqft40 Richview Rd #1103, Toronto, ON M9A 5C1For SaleMLS ID #W13465860, RE/MAX EXPERTS. TRREB
- C$648,0002 bd2 ba-- sqft260 Doris Ave #302, Toronto, ON M2N 6X9For SaleMLS ID #C13508516, HOMELIFE LANDMARK REALTY INC.. TRREB
- C$419,9993 bd2 ba-- sqft20 Edgecliff Golfway #1101, Toronto, ON M3C 3A4For SaleMLS ID #C13011392, RE/MAX EXPERTS. TRREB
- C$609,0002 bd2 ba-- sqft15 Northtown Way #2018, Toronto, ON M2N 7A2For SaleMLS ID #C12978128, ELITE CAPITAL REALTY INC.. TRREB
- C$399,9992 bd2 ba-- sqft1720 Eglinton Ave E #108, Toronto, ON M4A 2X8For SaleMLS ID #C13488244, CENTURY 21 PERCY FULTON LTD.. TRREB
- C$399,9002 bd1 ba-- sqft735 Don Mills Rd #1806, Toronto, ON M3C 1S9For SaleMLS ID #C13559202, RE/MAX REAL ESTATE CENTRE INC.. TRREB
- C$399,0002 bd1 ba-- sqft715 Don Mills Rd #604, Toronto, ON M3C 1S5For SaleMLS ID #C13559228, RE/MAX EXCEL REALTY LTD.. TRREB
- C$599,0003 bd2 ba-- sqft205 Hilda Ave #2208, Toronto, ON M2M 4B1For SaleMLS ID #C13043018, RE/MAX REALTRON REALTY INC.. TRREB
