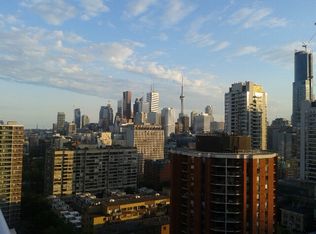
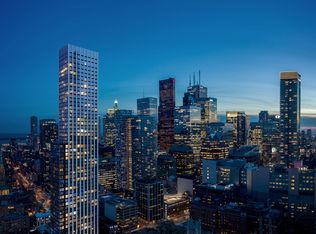
Fifeshire Suite: This model rarely comes up, best square footage in the building. 870 Sq Ft 250 Sq Ft larger than the newer one bedrooms + den plus deeded parking and locker. Den is bigger than the master bedroom and is separate with floor to ceiling windows. Every room has wall to wall floor to ceiling windows. Great South city view plenty of sun. Overlooking courtyard and tennis courts. So much upside potential.
For sale
C$559,900
15 Maitland Pl #1210, Toronto, ON M4Y 2X3
2beds
1baths
Apartment
Built in ----
-- sqft lot
$-- Zestimate®
C$--/sqft
C$1,101/mo HOA
What's special
Great south city viewPlenty of sun
- 81 days |
- 9 |
- 0 |
Zillow last checked:
Listing updated:
Listed by:
REAL ESTATE HOMEWARD
Source: TRREB,MLS®#: C13147188 Originating MLS®#: Toronto Regional Real Estate Board
Originating MLS®#: Toronto Regional Real Estate BoardFacts & features
Interior
Bedrooms & bathrooms
- Bedrooms: 2
- Bathrooms: 1
Bedroom
- Description: Bedroom
- Level: Flat
- Area: 13.32 Square Meters
- Area source: Other
- Dimensions: 3.39 x 3.93
Bathroom
- Level: Flat
- Dimensions: 2.39 x 1.47
Dining room
- Description: Dining Room
- Level: Flat
- Area: 19.32 Square Meters
- Area source: Other
- Dimensions: 5.75 x 3.36
Foyer
- Level: Flat
- Dimensions: 0 x 0
Kitchen
- Description: Kitchen
- Level: Flat
- Area: 7.7 Square Meters
- Area source: Other
- Dimensions: 2.20 x 3.50
Laundry
- Level: Flat
- Dimensions: 1.57 x 1.5
Living room
- Description: Living Room
- Level: Flat
- Area: 19.32 Square Meters
- Area source: Other
- Dimensions: 3.36 x 5.75
Other
- Description: Solarium
- Level: Flat
- Area: 15.17 Square Meters
- Area source: Other
- Dimensions: 4.18 x 3.63
Heating
- Fan Coil, Gas
Cooling
- Central Air
Appliances
- Laundry: In-Suite Laundry
Features
- None
- Basement: None
- Has fireplace: No
Interior area
- Living area range: 800-899 null
Property
Parking
- Total spaces: 1
- Parking features: Underground
- Has attached garage: Yes
Details
- Parcel number: 0
Construction
Type & style
- Home type: Apartment
- Property subtype: Apartment
- Attached to another structure: Yes
Materials
- Brick
Community & HOA
HOA
- Amenities included: Indoor Pool, Recreation Room, Exercise Room, Sauna
- Services included: CAC Included, Common Elements Included, Heat Included, Hydro Included, Building Insurance Included, Parking Included, Water Included
- HOA fee: C$1,101 monthly
- HOA name: MTCC
Location
- Region: Toronto
Financial & listing details
- Annual tax amount: C$2,946
- Date on market: 5/22/2026
Price history
Price history is unavailable.
Public tax history
Tax history is unavailable.
Climate risks
Neighborhood: Cabbagetown
Nearby schools
GreatSchools rating
No schools nearby
We couldn't find any schools near this home.
- C$--1 bd1 ba-- sqft15 Maitland Pl #905, Toronto, ON M4Y2X3Off Market
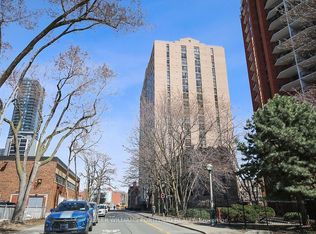
- C$--1 bd1 ba850 sqft15 Maitland Pl #2104, Toronto, ON M4Y2X3Off Market
- C$459,0002 bd1 ba-- sqft15 Maitland Pl #204, Toronto, ON M4Y2X3For Sale

- C$550,0002 bd1 ba-- sqft15 Maitland Pl #1609, Toronto, ON M4Y2X3For Sale

- C$3,0003 bd1 ba-- sqft15 Maitland Pl #705, Toronto, ON M4Y2X3For Rent
- C$--1 bd1 ba-- sqft15 Maitland Pl #605, Toronto, ON M4Y2X3Off Market
- C$600,0002 bd2 ba-- sqft77 Maitland Pl #623, Toronto, ON M4Y2V6For Sale
- C$624,0002 bd2 ba-- sqft77 Maitland Pl #409, Toronto, ON M4Y2V6For Sale
Similar homes
- C$579,0002 bd1 ba-- sqftCASA 1, Toronto, ON M4Y 0A2For Sale
 MLS ID #C13231918, LANDPOWER REAL ESTATE LTD.. TRREB
 - C$549,9002 bd1 ba-- sqft205 Frederick St #909, Toronto, ON M5A 4V3For Sale
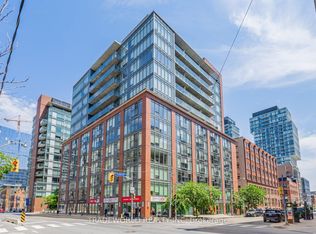 MLS ID #C13602650, TRADEWORLD REALTY INC. TRREB
 - C$509,0003 bd1 ba-- sqft40 Homewood Ave #2201, Toronto, ON M4Y 2K2For Sale
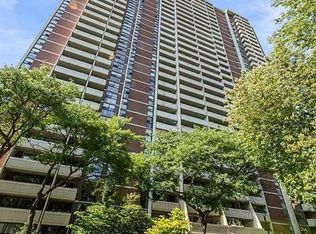 MLS ID #C12898076, RIGHT AT HOME REALTY INC.. TRREB
 - C$640,000-- bd1 ba-- sqft60 Queen St E #1601, Toronto, ON A1A 1A1For Sale
 MLS ID #C13658118, DEL REALTY INCORPORATED. TRREB
 - C$489,0001 bd1 ba-- sqft350 Wellington St W #312, Toronto, ON M5V 3W9For SaleMLS ID #C13664602, AXON CAPITAL REALTY ADVISORS INC.. TRREB
- C$529,8882 bd1 ba-- sqft830 Lawrence Ave W Unit 334, Toronto, ON M6A 0B6For SaleMLS ID #W13652714, RE/MAX MILLENNIUM REAL ESTATE. TRREB
- C$749,9002 bd2 ba-- sqft8 Park Rd #2512, Toronto, ON M4W 3S5For SaleMLS ID #C13650290, POWER 7 REALTY. TRREB
- C$689,0002 bd2 ba-- sqft28 Maitland St #2200, Toronto, ON M4Y 1C5For SaleMLS ID #C13453688, ROYAL LEPAGE REAL ESTATE SERVICES SUCCESS TEAM. TRREB
- C$454,9002 bd1 ba-- sqft5 Defries St #3013, Toronto, ON M5A 0W7For SaleMLS ID #C13635312, UNION CAPITAL REALTY. TRREB
- C$509,0001 bd1 ba-- sqft50 Charles St E #1803, Toronto, ON M4Y 0C3For SaleMLS ID #C13446896, MASTER`S TRUST REALTY INC.. TRREB
- C$598,0001 bd1 ba-- sqft188 Cumberland St #602, Toronto, ON M5R 0B6New ConstructionMLS ID #C13610446, HOMEART REALTY SERVICES INC.. TRREB
- C$498,8001 bd1 ba-- sqft555 Yonge St #707, Toronto, ON M4Y 3A6For SaleMLS ID #C13221732, ROYAL LEPAGE SIGNATURE REALTY. TRREB
- C$425,0001 bd1 ba-- sqft44 Saint Joseph St #1811, Toronto, ON M4Y 2W4For SaleMLS ID #C13627108, RE/MAX CONDOS PLUS CORPORATION. TRREB
- C$529,9002 bd2 ba770 sqft82 Dalhousie St #909, Toronto, ON M5B 0C5For SaleMLS ID #40814843, Jared Cook, Salesperson, RE/MAX Escarpment Realty Inc.. ITSO
- C$599,0003 bd2 ba-- sqftPlatinum Condos, Toronto, ON M2N 7L8For SaleMLS ID #C13649338, ROYAL LEPAGE TERREQUITY REALTY. TRREB
- C$588,8002 bd2 ba-- sqft2 Clairtrell Rd Unit 1010, Toronto, ON M2N 7H5For SaleMLS ID #C13613440, RE/MAX REALTRON REALTY INC.. TRREB
- C$499,9002 bd1 ba-- sqft1 The Esplanade Dr #1206, Toronto, ON M5E 0A8For SaleMLS ID #C12720110, RE/MAX REALTRON REALTY INC.. TRREB
- C$514,9002 bd1 ba-- sqft101 Erskine Ave #1105, Toronto, ON M4P 0C5For SaleMLS ID #C13511792, RE/MAX MILLENNIUM REAL ESTATE. TRREB
- C$530,0001 bd1 ba-- sqft70 Forest Manor Rd #311, Toronto, ON M2J 0A9For SaleMLS ID #C13649644, iCloud Realty Ltd.. TRREB
- C$525,0001 bd1 ba-- sqft85 Queens Wharf Rd #311, Toronto, ON M5V 0J9For SaleMLS ID #C13429678, RE/MAX METROPOLIS REALTY. TRREB
