Welcome to the Private Residences of 8 Park Rd, a Landmark Condo Building in the heart of Yorkville!! Spacious & Corner Suite with 2 Bedrooms and 2 Full Baths, Approx. 940 SF + Balcony offering the breathtaking City views of thoughtfully designed and functional Layout. Floor-to-ceiling Windows showcase Stunning City Views! Over $60,000 new renovation and upgrades, including 2 New Full Baths With All New Bathroom Fixtures, Upgraded Glass Shower Stalls and New Ceramic Floor. New Engineering Hardwood Floor Thru, New Lighting Fixtures, Cooktop Stove, New Kitchen Cabinets, New Kitchen Sinks and New Paint Thru. ** ONE (1) parking and ONE (1) Locker Included ***. Spacious Principal Bedroom With Her and Her Closets, Newly Renovated 3-pc Ensuite! What a desirable, elegant & functional layout. Ideally Situated in the core of the most prestigious neighborhood, Yorkville Community, this residence epitomizes the most Upscale City Living Style and enjoys DIRECT access to the SUBWAY & GoodLife Fitness, making daily commuting and wellness effortless. Minutes walk to the world-class shopping strip, fine dining, cafes, museums, art galleries, grocery stores, theatres, banks, Cocktail Bars and Universities (University of Toronto, TMU and OCAD) - Everything you need is right at your doorstep. Residents enjoy premium & top-class building amenities including 24-hour concierge, a beautifully landscaped outdoor BBQ terrace on 15th floor, a Library, Party room, Games room, and Conference Facilities. A rare opportunity to own a luxurious suite in one of Toronto's most sought-after neighborhoods - Welcome to Yorkville Neighborhood! Perfect for End-users and Long-Term Investors.
For sale
C$749,900
8 Park Rd #2512, Toronto, ON M4W 3S5
2beds
2baths
Apartment
Built in ----
-- sqft lot
$-- Zestimate®
C$--/sqft
C$1,153/mo HOA
What's special
Spacious and corner suiteBreathtaking city viewsFloor-to-ceiling windowsUpgraded glass shower stallsNew ceramic floorNew lighting fixturesCooktop stove
- 1 day |
- 5 |
- 0 |
Zillow last checked:
Listing updated:
Listed by:
POWER 7 REALTY
Source: TRREB,MLS®#: C13650290 Originating MLS®#: Toronto Regional Real Estate Board
Originating MLS®#: Toronto Regional Real Estate BoardFacts & features
Interior
Bedrooms & bathrooms
- Bedrooms: 2
- Bathrooms: 2
Primary bedroom
- Level: Flat
- Dimensions: 3.18 x 4.27
Primary bedroom
- Level: Flat
- Dimensions: 4.26 x 3.05
Bedroom 2
- Level: Flat
- Dimensions: 2.44 x 2.47
Bedroom 2
- Level: Flat
- Dimensions: 3.35 x 2.51
Other
- Level: Flat
- Dimensions: 8.02 x 3.35
Breakfast
- Level: Flat
- Dimensions: 2.36 x 2.34
Den
- Level: Flat
- Dimensions: 4.01 x 3.76
Den
- Level: Flat
- Dimensions: 0 x 0
Dining room
- Level: Flat
- Dimensions: 8 x 3.35
Dining room
- Level: Flat
- Dimensions: 7.06 x 2.61
Kitchen
- Level: Flat
- Dimensions: 3.27 x 3.25
Kitchen
- Level: Flat
- Dimensions: 2.44 x 2.85
Living room
- Level: Flat
- Dimensions: 8 x 3.35
Heating
- Forced Air, Gas
Cooling
- Central Air
Appliances
- Laundry: Ensuite
Features
- Flooring: Carpet Free
- Basement: None
- Has fireplace: No
Interior area
- Living area range: 900-999 null
Property
Parking
- Total spaces: 1
- Parking features: Underground
- Has garage: Yes
Features
- Exterior features: Open Balcony
Details
- Parcel number: 125250326
Construction
Type & style
- Home type: Apartment
- Property subtype: Apartment
Materials
- Brick, Concrete
Community & HOA
Community
- Security: Concierge/Security
HOA
- Amenities included: Concierge, BBQs Allowed, Rooftop Deck/Garden, Party Room/Meeting Room, Game Room
- Services included: Heat Included, Water Included, Hydro Included, CAC Included, Building Insurance Included, Parking Included, Common Elements Included
- HOA fee: C$1,153 monthly
- HOA name: TSCC
Location
- Region: Toronto
Financial & listing details
- Annual tax amount: C$4,435
- Date on market: 8/7/2026
P
POWER 7 REALTY
By pressing Contact Agent, you agree that the real estate professional identified above may call/text you about your search, which may involve use of automated means and pre-recorded/artificial voices. You don't need to consent as a condition of buying any property, goods, or services. Message/data rates may apply. You also agree to our Terms of Use. Zillow does not endorse any real estate professionals. We may share information about your recent and future site activity with your agent to help them understand what you're looking for in a home.
Price history
Price history is unavailable.
Public tax history
Tax history is unavailable.
Climate risks
Neighborhood: Rosedale
Nearby schools
GreatSchools rating
No schools nearby
We couldn't find any schools near this home.
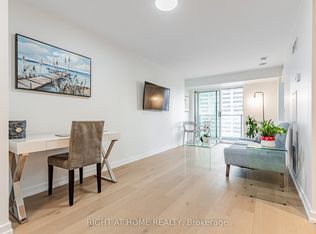
- C$442,0001 bd1 ba-- sqft8 Park Rd #3116, Toronto, ON M4W3S5For Sale
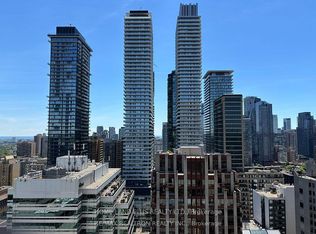
- C$3,0002 bd2 ba-- sqft8 Park Rd #3011, Toronto, ON M4W3S5For Rent
- C$2,6001 bd1 ba650 sqft8 Park Rd #2108, Toronto, ON M4W3S5For Rent

- C$1,200,0002 bd2 ba-- sqft8 Park Rd #1905, Toronto, ON M4W3S5For Sale
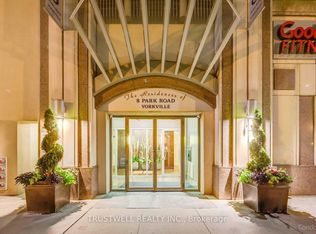
- C$--1 bd1 ba-- sqft8 Park Rd #2113, Toronto, ON M4W3S5Off Market
- C$425,0002 bd1 ba-- sqft8 Park Rd #2209, Toronto, ON M4W3S5For Sale
- C$2,3001 bd1 ba-- sqft8 Park Rd #1603, Toronto, ON M4W3S5For Rent
- C$---- bd1 ba368 sqft88 Bloor St E #0, Toronto, ON M4W3G9Off Market
Similar homes
- C$899,9002 bd2 ba-- sqft1 Bloor St E #2808, Toronto, ON M4W 0A8For Sale
 MLS ID #C13630818, AIMHOME REALTY INC.. TRREB
 - C$649,0002 bd1 ba-- sqft110 Charles St E #1406, Toronto, ON M4Y 1T5For Sale
 MLS ID #C13618328, HOMELIFE NEW WORLD REALTY INC.. TRREB
 - C$798,0002 bd2 ba-- sqftStanley, Toronto, ON M4Y 0C9For Sale
 MLS ID #C13618704, HOMELIFE/REALTY ONE LTD.. TRREB
 - C$740,0002 bd2 ba-- sqft575 Bloor St E #508, Toronto, ON M4W 0B2For Sale
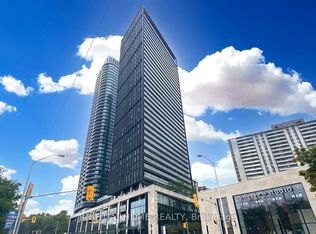 MLS ID #C12948604, RIGHT AT HOME REALTY INC.. TRREB
 - C$819,0002 bd2 ba-- sqft33 Lombard St #3504, Toronto, ON M5C 3H8For SaleMLS ID #C13624458, HC REALTY GROUP INC.. TRREB
- C$719,0002 bd2 ba-- sqft386 Yonge St Unit 1716, Toronto, ON M5B 0A5For SaleMLS ID #C13481686, HOMELIFE GOLD PACIFIC REALTY INC.. TRREB
- C$635,0002 bd2 ba-- sqftBloor Walk Boutique Building, Toronto, ON M4Y 3C7For SaleMLS ID #C13505720, RIGHT AT HOME REALTY INC.. TRREB
- C$688,0002 bd2 ba-- sqft25 Greenview Ave #2118, Toronto, ON M2M 0A5For SaleMLS ID #C13653972, REGAL REALTY POINT. TRREB
- C$949,0002 bd2 ba-- sqft1 Bloor St E Unit 6010, Toronto, ON M4W 0A8For SaleMLS ID #C13580502, RE/MAX REALTRON REALTY INC.. TRREB
- C$528,0002 bd1 ba-- sqft70 Temperance St #4207, Toronto, ON M5H 0B1For SaleMLS ID #C13639536, BSPOKE REALTY INC.. TRREB
- C$910,0003 bd2 ba-- sqft38 Grenville St #1203, Toronto, ON M4Y 1A5For SaleMLS ID #C13627648, RE/MAX WEST REALTY INC.. TRREB
- C$728,0002 bd1 ba-- sqft426 University Ave #3608, Toronto, ON M5G 1S9For SaleMLS ID #C13437198, REMAX YOUR COMMUNITY REALTY. TRREB
- C$759,0003 bd2 ba-- sqft47 Mutual St #2502, Toronto, ON M5B 2A9For SaleMLS ID #C13113196, JDL REALTY INC.. TRREB
- C$699,0002 bd2 ba-- sqft736 Bay St #1910, Toronto, ON M5G 2M4For SaleMLS ID #C13019270, BAY STREET GROUP INC.. TRREB
- C$599,0002 bd2 ba-- sqft5 Saint Joseph St #2605, Toronto, ON M4Y 0B6For SaleMLS ID #C13412942, KELLER WILLIAMS EDGE REALTY. TRREB
- C$519,0002 bd2 ba-- sqft159 Dundas St E #512, Toronto, ON M5B 0A9For SaleMLS ID #C13632150, EXP REALTY. TRREB
- C$847,0002 bd2 ba-- sqft98 Lillian St #1212, Toronto, ON M4S 0A5For SaleMLS ID #C13627448, RE/MAX HALLMARK REALTY LTD.. TRREB
- C$789,0002 bd2 ba-- sqft33 Harbour Sq #837, Toronto, ON M5J 2G2For SaleMLS ID #C13578506, iCloud Realty Ltd.. TRREB
- C$720,0002 bd2 ba-- sqft30 Nelson St #3002, Toronto, ON M5V 0H5For SaleMLS ID #C13010490, REAL ONE REALTY INC.. TRREB
- C$653,8002 bd2 ba-- sqft39 Roehampton Ave #505, Toronto, ON M4P 1P9For SaleMLS ID #C13620428, SMART SOLD REALTY. TRREB
