Bright and spacious 2-bedroom, 2-bathroom corner suite on a high floor at The Spire, offering exceptional city views and abundant natural light. This well-designed split-bedroom layout features 9-foot ceilings and floor-to-ceiling windows throughout. The primary bedroom includes a customized walk-in closet and private ensuite bathroom. Enjoy the large 146 sq. ft. balcony with a gas connection for private BBQs and impressive city views day and night. Beautifully maintained and move-in ready. One parking space and one locker included. Steps to the Financial District, PATH, King subway station, St. Lawrence Market, restaurants, shopping, Eaton Centre and more.(Some photos have been virtually staged using AI and are for illustration purposes only. Furniture, décor, and other digitally added elements are not included and may not reflect the property's actual appearance.)
For sale
C$819,000
33 Lombard St #3504, Toronto, ON M5C 3H8
2beds
2baths
Apartment
Built in ----
-- sqft lot
$-- Zestimate®
C$--/sqft
C$953/mo HOA
What's special
Exceptional city viewsAbundant natural lightWell-designed split-bedroom layoutFloor-to-ceiling windows throughoutPrivate ensuite bathroom
- 2 days |
- 2 |
- 0 |
Zillow last checked:
Listing updated:
Listed by:
HC REALTY GROUP INC.
Source: TRREB,MLS®#: C13624458 Originating MLS®#: Toronto Regional Real Estate Board
Originating MLS®#: Toronto Regional Real Estate BoardFacts & features
Interior
Bedrooms & bathrooms
- Bedrooms: 2
- Bathrooms: 2
Primary bedroom
- Level: Main
- Dimensions: 3.23 x 3.44
Bedroom 2
- Level: Main
- Dimensions: 3.2 x 3.07
Dining room
- Level: Main
- Dimensions: 5.85 x 3.68
Kitchen
- Level: Main
- Dimensions: 2.13 x 1.52
Living room
- Level: Main
- Dimensions: 5.85 x 3.68
Heating
- Forced Air, Gas
Cooling
- Central Air
Appliances
- Included: Built-In Oven
- Laundry: Ensuite
Features
- Flooring: Carpet Free
- Basement: None
- Has fireplace: No
Interior area
- Living area range: 800-899 null
Property
Parking
- Total spaces: 1
- Parking features: Underground
- Has garage: Yes
Features
- Exterior features: Open Balcony
Lot
- Features: Hospital, Arts Centre, Park, Place Of Worship, Public Transit
Details
- Parcel number: 128640309
Construction
Type & style
- Home type: Apartment
- Property subtype: Apartment
Materials
- Concrete
Community & HOA
Community
- Security: Concierge/Security
HOA
- Amenities included: Gym, Rooftop Deck/Garden, Visitor Parking, BBQs Allowed, Concierge
- Services included: Heat Included, Water Included, Common Elements Included, Parking Included, Building Insurance Included
- HOA fee: C$953 monthly
- HOA name: TSCC
Location
- Region: Toronto
Financial & listing details
- Annual tax amount: C$4,488
- Date on market: 7/31/2026
HC REALTY GROUP INC.
HC REALTY GROUP INC.
By pressing Contact Agent, you agree that the real estate professional identified above may call/text you about your search, which may involve use of automated means and pre-recorded/artificial voices. You don't need to consent as a condition of buying any property, goods, or services. Message/data rates may apply. You also agree to our Terms of Use. Zillow does not endorse any real estate professionals. We may share information about your recent and future site activity with your agent to help them understand what you're looking for in a home.
Price history
Price history is unavailable.
Public tax history
Tax history is unavailable.
Climate risks
Neighborhood: Church
Nearby schools
GreatSchools rating
No schools nearby
We couldn't find any schools near this home.
- C$--2 bd1 ba718 sqft33 Lombard St #9, Toronto, ON M5C3H8Off Market
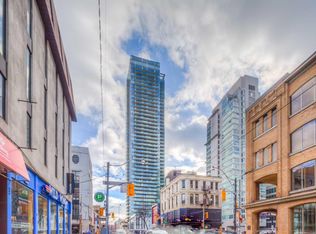
- C$1,895,0003 bd2 ba-- sqft33 Lombard St #4004, Toronto, ON M5C3H8For Sale

- C$--2 bd1 ba718 sqft33 Lombard St #909, Toronto, ON M5C3H8Off Market

- C$6,5003 bd2 ba-- sqft33 Lombard St #4204, Toronto, ON M5C3H8For Rent
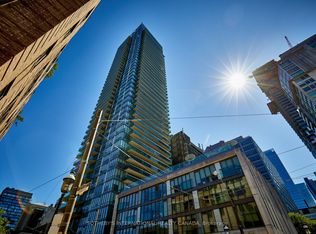
- C$499,9991 bd1 ba-- sqft33 Lombard St #410, Toronto, ON M5C3H8For Sale
- C$--2 bd2 ba-- sqft33 Lombard St #3008, Toronto, ON M5C3H8Off Market
- C$--1 bd1 ba550 sqft33 Lombard St #2005, Toronto, ON M5C3H8Off Market
- C$6,5003 bd2 ba-- sqft33 Lombard St #4301, Toronto, ON M5C3H8For Rent
- C$--1 bd1 ba660 sqft33 Lombard St #1703, Toronto, ON M5C3H8Off Market
Similar homes
- C$828,0003 bd2 ba-- sqftTea House, Toronto, ON M4Y 0G8For Sale
 MLS ID #C13593598, LANDSTARS 360 REALTY INC.. TRREB
 - C$558,0002 bd1 ba-- sqft8 The Esplanade #5403, Toronto, ON M5E 0A6For Sale
 MLS ID #C13620626, BAY STREET GROUP INC.. TRREB
 - C$779,0003 bd2 ba-- sqft47 Mutual St #2502, Toronto, ON M5B 2A9For Sale
 MLS ID #C13113196, JDL REALTY INC.. TRREB
 - C$675,0002 bd2 ba-- sqft403 Church St #1205, Toronto, ON M4Y 0C9For Sale
 MLS ID #C13606608, HC REALTY GROUP INC.. TRREB
 - C$499,0002 bd1 ba-- sqft47 Mutual St #2808, Toronto, ON M5B 2A9For SaleMLS ID #C13616504, DREAM HOME REALTY INC.. TRREB
- C$749,9002 bd2 ba-- sqft18 Yonge St #2011, Toronto, ON M5E 1Z8New ConstructionMLS ID #C13430374, PROPERTY.CA INC.. TRREB
- C$699,0003 bd2 ba-- sqft85 Wood St #3303, Toronto, ON M4Y 0E8For SaleMLS ID #C13592562, RE/MAX REALTRON REALTY INC.. TRREB
- C$899,9002 bd2 ba-- sqftAura, Toronto, ON M5B 0A5For SaleMLS ID #C13215318, TRADEWORLD REALTY INC. TRREB
- C$799,0003 bd2 ba-- sqft151 Dan Leckie Way #702, Toronto, ON M5V 4B2For SaleMLS ID #C13175940, HOMELIFE LANDMARK REALTY INC.. TRREB
- C$999,9803 bd3 ba-- sqft135 Lower Sherbourne St W #2830, Toronto, ON M5A 1Y4New ConstructionMLS ID #C13454306, HC REALTY GROUP INC.. TRREB
- C$720,0002 bd2 ba-- sqft30 Nelson St #3002, Toronto, ON M5V 0H5For SaleMLS ID #C13010490, REAL ONE REALTY INC.. TRREB
- C$669,0001 bd1 ba-- sqft200 Bloor St W #1808, Toronto, ON M5S 0B1For SaleMLS ID #C13615354, REAL ONE REALTY INC.. TRREB
- C$649,0002 bd2 ba-- sqft4955 Yonge St #1609, Toronto, ON M2N 5N6For SaleMLS ID #C13624374, RE/MAX ALL-STARS REALTY INC.. TRREB
- C$929,0002 bd2 ba-- sqft10 York St #2905, Toronto, ON M5J 0E1For SaleMLS ID #C13108992, REAL ONE REALTY INC.. TRREB
- C$699,0002 bd2 ba-- sqft88 Queen St E #4711, Toronto, ON M5C 0B6New ConstructionMLS ID #C13410604, RIGHT AT HOME REALTY INC.. TRREB
- C$749,0002 bd2 ba-- sqft81 Wellesley St E #2001, Toronto, ON M4Y 0C5For SaleMLS ID #C13573376, RE/MAX REALTRON REALTY INC.. TRREB
- C$686,0002 bd2 ba-- sqft21 Nelson St #302, Toronto, ON M5V 3H9For SaleMLS ID #C13170816, ROYAL LEPAGE TERREQUITY SW REALTY. TRREB
- C$849,0003 bd2 ba-- sqft21 Grand Magazine St #908, Toronto, ON M5V 1B5For SaleMLS ID #C13051288, Royal LePage Real Estate Associates. TRREB
- C$699,0002 bd2 ba-- sqft55C Bloor Yorkville Residences, Toronto, ON M4Y 0J1For SaleMLS ID #C13544206, HC REALTY GROUP INC.. TRREB
- C$689,9002 bd2 ba-- sqft225 Sumach St #1009, Toronto, ON M5A 0P8For SaleMLS ID #C13519516, RE/MAX EXCEL REALTY LTD.. TRREB
