Unobstructed Views. Unbeatable Location. Exceptional Two-Bedroom Living. Welcome to 18 Yonge Street, Unit 2011, where sophisticated downtown living meets some of Toronto's most sought-after views. This rarely offered 2-bedroom, 2-bathroom corner suite features a highly desirable split-bedroom layout, offering excellent privacy and functionality.Floor-to-ceiling windows fill the spacious living and dining areas with natural light, while showcasing unobstructed east-facing city views and beautiful south-facing views toward Lake Ontario. The generous living space comfortably accommodates full-sized furniture, along with a balcony and parking spot, completing the whole home-like experience.Location truly doesn't get more central. Situated at Yonge Street and Lakeshore Boulevard, you are steps from the PATH, Union Station, the Waterfront, St. Lawrence Market, the Financial District, Entertainment District, and Scotiabank Arena. Convenient for commuting, dining, enjoying the waterfront, catching a game, or exploring the city, everything is remarkably close.Owner-occupied and lovingly maintained, this suite is in great condition and ready to be enjoyed.And one more thing - come see it at night. The city lights transform the views and bring an entirely different energy to this exceptional home.
New construction
C$730,000
18 Yonge St #2011, Toronto, ON M5E 1Z8
2beds
2baths
Apartment
Built in ----
-- sqft lot
$-- Zestimate®
C$--/sqft
C$733/mo HOA
What's special
Unobstructed viewsExceptional two-bedroom livingHighly desirable split-bedroom layoutFloor-to-ceiling windowsNatural lightUnobstructed east-facing city viewsGenerous living space
- 48 days
- 5
- 0
Zillow last checked:
Listing updated:
Listed by:
ROYAL LEPAGE SIGNATURE REALTY
Source: TRREB,MLS®#: C13692480 Originating MLS®#: Toronto Regional Real Estate Board
Originating MLS®#: Toronto Regional Real Estate BoardFacts & features
Interior
Bedrooms & bathrooms
- Bedrooms: 2
- Bathrooms: 2
Primary bedroom
- Level: Flat
- Dimensions: 3.35 x 5.8
Bedroom 2
- Level: Flat
- Dimensions: 3.59 x 2.84
Dining room
- Level: Flat
- Dimensions: 7.87 x 6.55
Kitchen
- Level: Flat
- Dimensions: 2.42 x 2.8
Living room
- Level: Flat
- Dimensions: 7.87 x 6.55
Heating
- Forced Air, Gas
Cooling
- Central Air
Appliances
- Laundry: In-Suite Laundry, Ensuite
Features
- Other
- Basement: None
- Has fireplace: No
Interior area
- Living area range: 800-899 null
Property
Parking
- Total spaces: 1
- Parking features: Underground
- Has attached garage: Yes
Features
- Exterior features: Open Balcony
Details
- Parcel number: 128630710
Construction
Type & style
- Home type: Apartment
- Property subtype: Apartment
- Attached to another structure: Yes
Materials
- Brick
Condition
- New Construction
- New construction: Yes
Community & HOA
HOA
- Amenities included: Concierge, Exercise Room, Indoor Pool, Sauna, Party Room/Meeting Room, Rooftop Deck/Garden
- Services included: Water Included, CAC Included, Common Elements Included, Building Insurance Included, Parking Included
- HOA fee: C$733 monthly
- HOA name: TSCC
Location
- Region: Toronto
Financial & listing details
- Annual tax amount: C$3,759
- Date on market: 8/19/2026
Price history
Price history is unavailable.
Public tax history
Tax history is unavailable.
Climate risks
Neighborhood: Waterfront Communities
Nearby schools
GreatSchools rating
No schools nearby
We couldn't find any schools near this home.
Similar homes
- C$719,0003 bd2 ba-- sqft12 Yonge St #1010, Toronto, ON M5E 1Z9For Sale
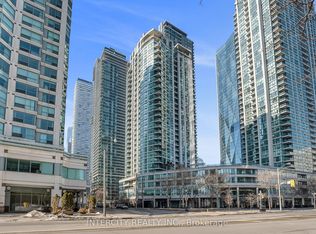 MLS ID #C13849304, INTERCITY REALTY INC.. TRREB
 - C$659,0002 bd2 ba-- sqft120 Bayview Ave #N122, Toronto, ON M5A 0G4For Sale
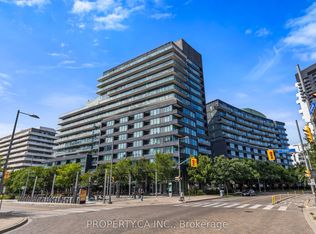 MLS ID #C13863046, PROPERTY.CA INC.. TRREB
 - C$700,0002 bd2 ba-- sqft70 Mill St #608, Toronto, ON M5A 4R1For Sale
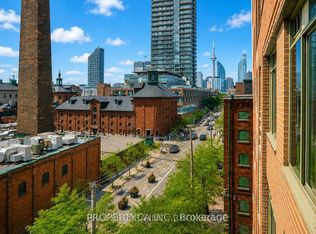 MLS ID #C13759124, PROPERTY.CA INC.. TRREB
 - C$599,0002 bd2 ba-- sqft12 Bonnycastle St Unit 710, Toronto, ON M5A 0C8For Sale
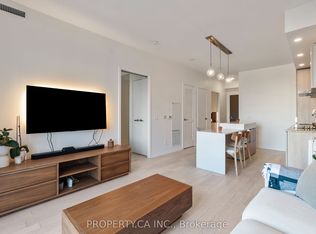 MLS ID #C13847446, PROPERTY.CA INC.. TRREB
