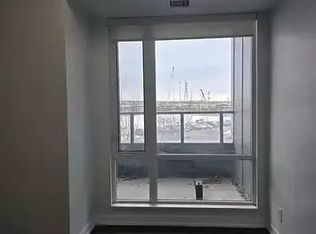
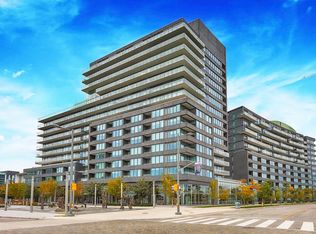
Welcome to Canary Park Condos at 120 Bayview Ave! This rarely offered 1 Bed + Den, 2 Bath corner unit comes with parking and a locker. Meticulously maintained by its original owner, conveniently located just one floor up for quick, effortless access without ever waiting on elevators. Enjoy peace, quiet, and privacy on your balcony with no vehicle traffic below you. The sun-soaked layout boasts floor-to-ceiling windows, a spacious primary bedroom and a versatile den that could be a second bedroom, featuring a custom-built wardrobe included with the unit. Beyond your front door, indulge in resort-style building amenities including a rooftop infinity pool, sauna, fully equipped gym, a lively common BBQ terrace and much more. Steps from the iconic Distillery District, the sprawling 18-acre Corktown Common Park, local cafes, and transit, this property offers an unbeatable lifestyle in one of Toronto's premier master-planned communities. Priced well below the average price per sq foot in the building. The layout is unique and spacious, the building and location are amazing, having parking and a locker is a huge bonus. Come check it out and you'll see for yourself how this could be your new home!
For sale
C$695,000
120 Bayview Ave #N122, Toronto, ON M5A 0G4
2beds
2baths
Apartment
Built in ----
-- sqft lot
$-- Zestimate®
C$--/sqft
C$793/mo HOA
What's special
Corner unitSun-soaked layoutFloor-to-ceiling windowsSpacious primary bedroomVersatile denRooftop infinity poolLively common bbq terrace
- 22 hours |
- 6 |
- 1 |
Zillow last checked:
Listing updated:
Listed by:
PROPERTY.CA INC.
Source: TRREB,MLS®#: C13710036 Originating MLS®#: Toronto Regional Real Estate Board
Originating MLS®#: Toronto Regional Real Estate BoardFacts & features
Interior
Bedrooms & bathrooms
- Bedrooms: 2
- Bathrooms: 2
Primary bedroom
- Level: Flat
- Dimensions: 3.78 x 3.15
Den
- Level: Flat
- Dimensions: 2.69 x 2.36
Dining room
- Level: Flat
- Dimensions: 4.27 x 3.3
Kitchen
- Level: Flat
- Dimensions: 3.66 x 2.39
Living room
- Level: Flat
- Dimensions: 4.27 x 3.3
Heating
- Forced Air, Gas
Cooling
- Central Air
Appliances
- Laundry: In-Suite Laundry
Features
- Flooring: Carpet Free
- Basement: None
- Has fireplace: No
Interior area
- Living area range: 900-999 null
Video & virtual tour
Property
Parking
- Total spaces: 1
- Parking features: Underground
- Has garage: Yes
Accessibility
- Accessibility features: Accessible Public Transit Nearby, Elevator, Hallway Width 42 Inches or More, Open Floor Plan
Features
- Exterior features: Open Balcony
Lot
- Features: Park, Public Transit, Rec./Commun.Centre
Details
- Parcel number: 765480583
Construction
Type & style
- Home type: Apartment
- Property subtype: Apartment
Materials
- Brick
Community & HOA
Community
- Security: Concierge/Security
HOA
- Amenities included: Bike Storage, Gym, Outdoor Pool, Party Room/Meeting Room, Sauna, Community BBQ
- Services included: Building Insurance Included, Common Elements Included, Heat Included, Water Included, Parking Included
- HOA fee: C$793 monthly
- HOA name: TSCC
Location
- Region: Toronto
Financial & listing details
- Annual tax amount: C$3,851
- Date on market: 8/25/2026
Price history
Price history is unavailable.
Public tax history
Tax history is unavailable.
Climate risks
Neighborhood: Waterfront Communities
Nearby schools
GreatSchools rating
No schools nearby
We couldn't find any schools near this home.
- C$--1 bd2 ba610 sqft120 Bayview Ave #1A, Toronto, ON M5A0G4Off Market
- C$--1 bd2 ba839 sqft120 Bayview Ave N #2, Toronto, ON M5A0G4Off Market
- C$--1 bd2 ba630 sqft120 Bayview Ave #1101, Toronto, ON M5A0G4Off Market
- C$579,9992 bd2 ba-- sqft120 Bayview Ave #S217, Toronto, ON M5A0G4For Sale

- C$--2 bd2 ba-- sqft120 Bayview Ave #N-205, Toronto, ON M5A0G4Off Market
- C$--3 bd3 ba1.2k sqft120 Bayview Ave #S602, Toronto, ON M5A0G4Off Market
- C$2,3502 bd1 ba-- sqft120 Bayview Ave #N614, Toronto, ON M5A0G4For Rent
- C$3,1502 bd2 ba750 sqft120 Bayview Ave #N821, Toronto, ON M5A0G4For Rent
Similar homes
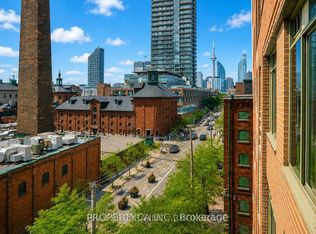
- C$700,0002 bd2 ba-- sqftLindenwood, Toronto, ON M5A 4R1For Sale
 MLS ID #C13532572, PROPERTY.CA INC.. TRREB
 - C$749,0002 bd2 ba-- sqft18 Yonge St #2011, Toronto, ON M5E 1Z8New Construction
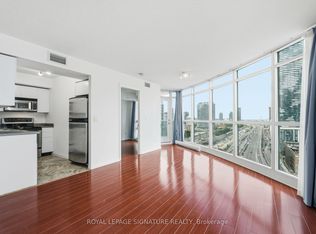 MLS ID #C13692480, ROYAL LEPAGE SIGNATURE REALTY. TRREB
 - C$769,0002 bd2 ba-- sqft625 Queen St E #505, Toronto, ON M4M 1G7For Sale
 MLS ID #E13591942, BOSLEY REAL ESTATE LTD.. TRREB
 - C$680,0001 bd2 ba-- sqft456 College St #306, Toronto, ON M6G 4A3For Sale
 MLS ID #C13671416, PROPERTY.CA INC.. TRREB
 - C$699,0002 bd1 ba-- sqft280 Dundas St W #1702, Toronto, ON M5A 3W1For SaleMLS ID #C13439752, PROPERTY.CA INC.. TRREB
- C$535,0002 bd1 ba-- sqft170 Sumach St #2212, Toronto, ON M5A 0C3For SaleMLS ID #C13504532, PROPERTY.CA INC.. TRREB
- C$768,0003 bd2 ba-- sqft11 Wellesley St W #3408, Toronto, ON M4Y 0G4New ConstructionMLS ID #C13659900, HC REALTY GROUP INC.. TRREB
- C$759,0003 bd2 ba-- sqft47 Mutual St #2502, Toronto, ON M5B 2A9For SaleMLS ID #C13113196, JDL REALTY INC.. TRREB
- C$754,0002 bd2 ba-- sqftUpper House Condos, Toronto, ON M4G 0C1For SaleMLS ID #C13667746, REAL BROKER ONTARIO LTD.. TRREB
- C$499,0002 bd1 ba-- sqft105 George St #402, Toronto, ON M5A 0L4For SaleMLS ID #C13665112, LYF REALTY. TRREB
- C$675,0003 bd2 ba-- sqft1926 Lake Shore Blvd W #2711, Toronto, ON M6S 1A1For SaleMLS ID #W13644562, RE/MAX REALTY SPECIALISTS INC.. TRREB
- C$679,0002 bd1 ba-- sqft2191 Yonge St #4603, Toronto, ON M4S 3H8For SaleMLS ID #C13566700, REAL BROKER ONTARIO LTD.. TRREB
- C$499,9992 bd2 ba-- sqftForest Mansion II, Toronto, ON M1P 5A8For SaleMLS ID #E13706576, PROPERTY.CA INC.. TRREB
- C$874,0002 bd2 ba-- sqft110 Marine Parade Dr #810, Toronto, ON M8V 0B6For SaleMLS ID #W13706548, iCloud Realty Ltd.. TRREB
- C$619,0002 bd1 ba-- sqft11 Brunel Ct #503, Toronto, ON M5V 3Y3For SaleMLS ID #C13577858, PROPERTY.CA INC.. TRREB
- C$812,5003 bd2 ba-- sqft12 Yonge St #1010, Toronto, ON M5E 1Z9For SaleMLS ID #C13612078, INTERCITY REALTY INC.. TRREB
- C$739,9002 bd1 ba-- sqft1815 Yonge St #1906, Toronto, ON M4T 2A4For SaleMLS ID #C13151850, PROPERTY.CA INC.. TRREB
- C$499,0002 bd1 ba-- sqft159 Wellesley St E #2911, Toronto, ON M4Y 0H5New ConstructionMLS ID #C13673060, PROPERTY.CA INC.. TRREB
- C$639,0002 bd1 ba-- sqft60 Saint Clair Ave W Unit 202, Toronto, ON M4V 1M1For SaleMLS ID #C13077320, PROPERTY.CA INC.. TRREB
- C$608,0002 bd1 ba-- sqft28 Freeland St #1201, Toronto, ON M5E 1L7For SaleMLS ID #C12820810, JOYNET REALTY INC.. TRREB
