Welcome to Forest Mansion Two by Tridel! If you've been searching for a condo that doesn't leave you wanting more space, this unit is worth a look. With over 1,000 square feet, this generously sized unit is one of the best layouts you'll find in the building, and it shows the moment you step inside. The open-concept living and dining space is anchored by hardwood floors and large south facing windows giving it a bright, elevated feel. Two full-sized bedrooms and two 4-piece bathrooms offer real separation and privacy. The primary bedroom features a walk-in closet and ensuite bathroom! Ideal for families needing realistic bedrooms, a home office setup, or extra storage space. Also, great for investment, offering the kind of space tenants desire. The kitchen has been thoughtfully updated with brand new appliances and updated cabinetry! A rare eat-in area makes the kitchen as functional as it is stylish. Comfort is fully customizable here too, with brand new thermostats offering separate heating controls for the bedrooms and living area. Step out onto your own private balcony for a quiet retreat above the city. No shortage of storage with generous closet space. Maintenance fees includes your utilities, so no extra cost for higher usage occupants! Residents enjoy access to an impressive amenity package: indoor pool, fitness centre, party room, visitor suites, BBQ/picnic area and more! Set in a convenient location close to schools, a short walk to Scarborough Town Centre, TTC transit, and quick access to Hwy 401. Convenience, lifestyle and value!
For sale
C$499,999
123 Omni Dr #962, Toronto, ON M1P 5A8
2beds
2baths
Apartment
Built in ----
-- sqft lot
$-- Zestimate®
C$--/sqft
C$1,364/mo HOA
What's special
Hardwood floorsLarge south facing windowsTwo full-sized bedroomsBrand new appliancesUpdated cabinetryGenerous closet space
- 1 day |
- 12 |
- 0 |
Zillow last checked:
Listing updated:
Listed by:
PROPERTY.CA INC.
Source: TRREB,MLS®#: E13706576 Originating MLS®#: Toronto Regional Real Estate Board
Originating MLS®#: Toronto Regional Real Estate BoardFacts & features
Interior
Bedrooms & bathrooms
- Bedrooms: 2
- Bathrooms: 2
Primary bedroom
- Description: Primary Bedroom
- Level: Main
- Area: 12.78 Square Meters
- Area source: Other
- Dimensions: 4.19 x 3.05
Bedroom 2
- Description: Bedroom 2
- Level: Main
- Area: 10.76 Square Meters
- Area source: Other
- Dimensions: 3.71 x 2.90
Breakfast
- Description: Breakfast
- Level: Main
- Area: 5.72 Square Meters
- Area source: Other
- Dimensions: 2.59 x 2.21
Dining room
- Description: Dining Room
- Level: Main
- Area: 21.76 Square Meters
- Area source: Other
- Dimensions: 6.80 x 3.20
Kitchen
- Description: Kitchen
- Level: Main
- Area: 6.35 Square Meters
- Area source: Other
- Dimensions: 2.59 x 2.45
Living room
- Description: Living Room
- Level: Main
- Area: 21.76 Square Meters
- Area source: Other
- Dimensions: 6.80 x 3.20
Heating
- Forced Air, Gas
Cooling
- Central Air
Appliances
- Laundry: In-Suite Laundry
Features
- Separate Heating Controls
- Flooring: Carpet Free
- Basement: None
- Has fireplace: No
Interior area
- Living area range: 1000-1199 null
Property
Parking
- Total spaces: 1
- Parking features: Underground
- Has attached garage: Yes
Features
- Exterior features: Open Balcony
Lot
- Features: Place Of Worship, Public Transit, School
Details
- Parcel number: 123930092
Construction
Type & style
- Home type: Apartment
- Property subtype: Apartment
- Attached to another structure: Yes
Materials
- Brick, Concrete
Community & HOA
HOA
- Amenities included: Exercise Room, Gym, Indoor Pool, Visitor Parking, Guest Suites, Party Room/Meeting Room
- Services included: Heat Included, Hydro Included, Water Included, Common Elements Included, Building Insurance Included, Parking Included
- HOA fee: C$1,364 monthly
- HOA name: MTCC
Location
- Region: Toronto
Financial & listing details
- Annual tax amount: C$2,294
- Date on market: 8/24/2026
Price history
Price history is unavailable.
Public tax history
Tax history is unavailable.
Climate risks
Neighborhood: Bendale
Nearby schools
GreatSchools rating
No schools nearby
We couldn't find any schools near this home.
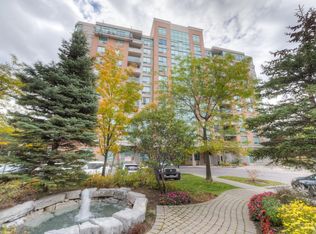
- C$--1 bd1 ba693 sqft123 Omni Dr #CONDO, Toronto, ON M1P5A8Off Market
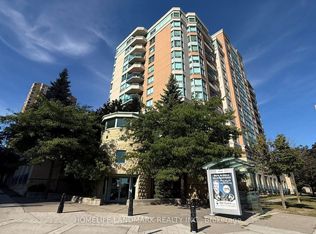
- C$389,0003 bd1 ba-- sqft123 Omni Dr #964, Toronto, ON M1P5A8For Sale
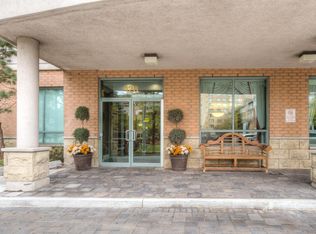
- C$--1 bd1 ba693 sqft123 Omni Dr, Toronto, ON M1P5A8Off Market
- C$--2 bd2 ba800 sqft123 Omni Dr #661, Toronto, ON M1P5A8Off Market

- C$538,8883 bd2 ba-- sqft125 Omni Dr #2133, Toronto, ON M1P5A9For Sale
- C$379,9001 bd1 ba-- sqft125 Omni Dr #2239, Toronto, ON M1P5A9For Sale
- C$379,9001 bd1 ba-- sqft125 Omni Dr #PENTHOUSE 39, Toronto, ON M1P5A9For Sale
- C$549,0003 bd2 ba-- sqft125 Omni Dr #1136, Toronto, ON M1P5A9For Sale
Similar homes
- C$498,0003 bd2 ba-- sqft151 Village Green Sq #1908, Toronto, ON M1S 0K5For Sale
 MLS ID #E13692054, BAY STREET GROUP INC.. TRREB
 - C$549,9002 bd2 ba-- sqft5 Kenneth Ave Unit 701, Toronto, ON M2N 6M7For Sale
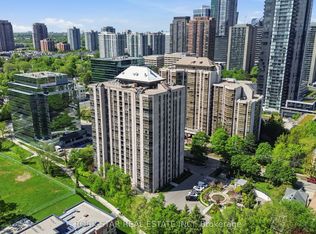 MLS ID #C13706916, ROCK STAR REAL ESTATE INC.. TRREB
 - C$499,9992 bd2 ba-- sqft3220 Sheppard Ave E #309, Toronto, ON M1T 3K3For Sale
 MLS ID #E13463214, RE/MAX REAL ESTATE CENTRE INC.. TRREB
 - C$565,0003 bd2 ba-- sqft68 Corporate Dr #3239, Toronto, ON M1H 3H3For Sale
 MLS ID #E13627650, HOMELIFE FRONTIER REALTY INC.. TRREB
 - C$599,0002 bd2 ba-- sqft25 Town Centre Ct #Penthouse 3606, Toronto, ON M1P 0B4For SaleMLS ID #E13247310, KW Living Realty. TRREB
- C$414,9002 bd1 ba-- sqft8 Lee Centre Dr N #1016, Toronto, ON M1H 3H8For SaleMLS ID #E13599474, EXP REALTY. TRREB
- C$499,0002 bd1 ba-- sqft159 Wellesley St E #2911, Toronto, ON M4Y 0H5New ConstructionMLS ID #C13673060, PROPERTY.CA INC.. TRREB
- C$439,0002 bd2 ba-- sqft330 Alton Towers Cir Penthouse 206, Toronto, ON M1V 5H3For SaleMLS ID #E13641854, CENTURY 21 PARKLAND LTD.. TRREB
- C$549,0001 bd1 ba-- sqft5508 Yonge St #Penthouse 03, Toronto, ON M2N 7L2For SaleMLS ID #C13696256, PROPERTY.CA INC.. TRREB
- C$499,0002 bd2 ba1k sqft2466 Eglinton Ave E #1510, Toronto, ON M1K 5J8For SaleMLS ID #40811740, Bryan Jaskolka, Salesperson, CMI REAL ESTATE INC. ITSO
- C$559,9002 bd2 ba-- sqft890 Sheppard Ave W #504, Toronto, ON M3H 6B9For SaleMLS ID #C13695164, REMAX CONNECT REALTY. TRREB
- C$375,0002 bd1 ba-- sqft38 Lee Centre Dr #2716, Toronto, ON M1H 3J7For SaleMLS ID #E13480352, PG DIRECT REALTY LTD.. TRREB
- C$589,0002 bd2 ba-- sqft18 Valley Woods Rd #Penthouse 310, Toronto, ON M3A 0A1For SaleMLS ID #C13636578, FOREST HILL REAL ESTATE INC.. TRREB
- C$514,9992 bd2 ba-- sqftCanyon Towers, Toronto, ON M3H 5T9For SaleMLS ID #C13514600, FOREST HILL REAL ESTATE INC.. TRREB
- C$525,0002 bd1 ba-- sqft160 Vanderhoof Ave #601, Toronto, ON M4G 0B7For SaleMLS ID #C13567804, PROPERTY.CA INC.. TRREB
- C$499,0002 bd2 ba-- sqftThe Yorkdale Condominiums, Toronto, ON M6A 2N9For SaleMLS ID #W13602112, RE/MAX REALTY SPECIALISTS INC.. TRREB
- C$435,0002 bd1 ba-- sqftFour Winds Condos, Toronto, ON M3J 1K9For SaleMLS ID #W13682724, PROPERTY.CA INC.. TRREB
- C$699,9002 bd2 ba-- sqftChateau Royal, Toronto, ON M4S 2N5For SaleMLS ID #C13707742, HOMELIFE/ROMANO REALTY LTD.. TRREB
- C$625,6752 bd2 ba-- sqft3220 Sheppard Ave E #308, Toronto, ON M1T 3K3For SaleMLS ID #E13580354, PROPERTY.CA INC.. TRREB
- C$535,0002 bd1 ba-- sqft170 Sumach St #2212, Toronto, ON M5A 0C3For SaleMLS ID #C13504532, PROPERTY.CA INC.. TRREB
