Luxury Spacious 2 + Den Tridel Built Condo Apartment, Absolutely Move in Condition, Marbel Foyer, Living & Dining Room Combination with LD Hardwood flooring, 2Walk-outs to Sunny Balcony from Living Room & Eat-in Kitchen, Laminate Flooring in Bedrooms & Den, Ceramics in Kitchen. Complete Recreational Facilities: Party Room, Pool, Sauna, Library, Games Rm & Gym. 24 Hour Security. Great Location! Walk to Scarborough Town Centre, TTC at door, 5min.to Hwy 401
For sale
C$549,000
125 Omni Dr #1136, Toronto, ON M1P 5A9
3beds
2baths
Apartment
Built in ----
-- sqft lot
$-- Zestimate®
C$--/sqft
C$1,292/mo HOA
What's special
Ld hardwood flooringCeramics in kitchen
- 72 days |
- 13 |
- 0 |
Zillow last checked:
Listing updated:
Listed by:
RE/MAX ROUGE RIVER REALTY LTD.
Source: TRREB,MLS®#: E13248720 Originating MLS®#: Toronto Regional Real Estate Board
Originating MLS®#: Toronto Regional Real Estate BoardFacts & features
Interior
Bedrooms & bathrooms
- Bedrooms: 3
- Bathrooms: 2
Primary bedroom
- Level: Main
- Dimensions: 4.26 x 3.04
Bedroom 2
- Level: Main
- Dimensions: 3.07 x 2.74
Den
- Level: Main
- Dimensions: 3.35 x 2.93
Dining room
- Level: Main
- Dimensions: 6.58 x 3.35
Kitchen
- Level: Main
- Dimensions: 4.87 x 2.43
Living room
- Level: Main
- Dimensions: 6.58 x 3.35
Heating
- Forced Air, Gas
Cooling
- Central Air
Appliances
- Laundry: In-Suite Laundry
Features
- Storage Area Lockers
- Basement: None
- Has fireplace: No
Interior area
- Living area range: 1000-1199 null
Video & virtual tour
Property
Parking
- Total spaces: 1
- Parking features: Underground
- Has garage: Yes
Features
- Exterior features: Open Balcony
Details
- Parcel number: 123630776
Construction
Type & style
- Home type: Apartment
- Property subtype: Apartment
Materials
- Concrete
Community & HOA
HOA
- Services included: Heat Included, Common Elements Included, Hydro Included, Building Insurance Included, Water Included, Parking Included, CAC Included
- HOA fee: C$1,292 monthly
- HOA name: MTCC
Location
- Region: Toronto
Financial & listing details
- Annual tax amount: C$2,451
- Date on market: 6/5/2026
Price history
Price history is unavailable.
Public tax history
Tax history is unavailable.
Climate risks
Neighborhood: Bendale
Nearby schools
GreatSchools rating
No schools nearby
We couldn't find any schools near this home.
- C$538,8883 bd2 ba-- sqft125 Omni Dr #2133, Toronto, ON M1P5A9For Sale

- C$379,9001 bd1 ba-- sqft125 Omni Dr #2239, Toronto, ON M1P5A9For Sale

- C$379,9001 bd1 ba-- sqft125 Omni Dr #PENTHOUSE 39, Toronto, ON M1P5A9For Sale
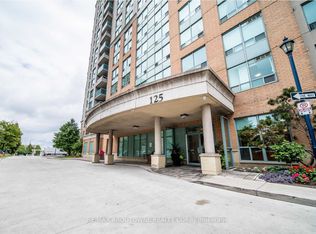
- C$539,8003 bd2 ba-- sqft125 Omni Dr #736, Toronto, ON M1P5A9For Sale

- C$409,9001 bd1 ba-- sqft125 Omni Dr #339, Toronto, ON M1P5A9For Sale
- C$428,0001 bd1 ba-- sqft125 Omni Dr W #739, Toronto, ON M1P5A9For Sale
- C$529,8003 bd2 ba-- sqft125 Omni Dr #233, Toronto, ON M1P5A9For Sale
- C$--1 bd1 ba652 sqft125 Omni Dr, Toronto, ON M1P5A9Off Market
Similar homes
- C$529,8003 bd2 ba-- sqftTridel Forest Mansion, Toronto, ON M1P 5A9For Sale
 MLS ID #E13613424, SUTTON GROUP-HERITAGE REALTY INC.. TRREB
 - C$563,0003 bd2 ba-- sqft68 Corporate Dr Unit 621, Toronto, ON M1H 3H3For Sale
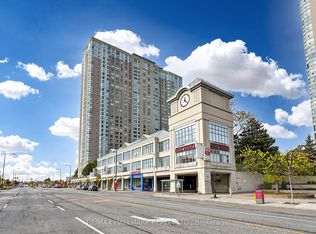 MLS ID #E13668996, RE/MAX HALLMARK REALTY LTD.. TRREB
 - C$518,8003 bd2 ba-- sqft30 Thunder Grv #1705, Toronto, ON M1V 4A3For Sale
 MLS ID #E13660314, HOME STANDARDS BRICKSTONE REALTY. TRREB
 - C$569,9004 bd2 ba-- sqftHillsborough Court - Tower 1, Toronto, ON M1H 3H5For Sale
 MLS ID #E13620402, ROYAL LEPAGE TERREQUITY REALTY. TRREB
 - C$528,0002 bd2 ba-- sqftWinsor I, Toronto, ON M1S 5L6For SaleMLS ID #E13667402, T-ONE GROUP REALTY INC.,. TRREB
- C$525,0003 bd2 ba-- sqft68 Corporate Dr #3521, Toronto, ON M1H 3H3For SaleMLS ID #E13538816, HOMELIFE/MIRACLE REALTY LTD. TRREB
- C$624,9003 bd2 ba-- sqftMondeo Springs, Toronto, ON M1P 5C8For SaleMLS ID #E13640326, HOMELIFE TOP STAR REALTY INC.. TRREB
- C$525,0002 bd3 ba-- sqft5039 Finch Ave E #Townhouse 02, Toronto, ON M1S 5L6For SaleMLS ID #E13661658, LANDPOWER REAL ESTATE LTD.. TRREB
- C$472,0002 bd2 ba-- sqft38 Lee Centre Dr #3503, Toronto, ON M1H 3J7For SaleMLS ID #E13639790, ROYAL LEPAGE REAL ESTATE SERVICES LTD.. TRREB
- C$525,0002 bd2 ba-- sqftChartwell Place, Toronto, ON M1S 5J9For SaleMLS ID #E13581812, ROYAL LEPAGE TERREQUITY REALTY. TRREB
- C$539,9002 bd2 ba-- sqft15 Singer Ct #1211, Toronto, ON M2K 0B1For SaleMLS ID #C13502694, ROYAL LEPAGE SIGNATURE REALTY. TRREB
- C$574,9003 bd2 ba-- sqft8501 Bayview Ave #1107, Richmond Hill, ON L4B 3J7For SaleMLS ID #N13676148, ROYAL LEPAGE TERREQUITY REALTY. TRREB
- C$469,0002 bd2 ba-- sqft38 Lee Centre Dr #2803, Toronto, ON M1H 3J7For SaleMLS ID #E13524732, RE/MAX REALTY SPECIALISTS INC.. TRREB
- C$599,0003 bd2 ba-- sqft1121 Steeles Ave W #802, Toronto, ON M2R 3W7For SaleMLS ID #C13661288, RE/MAX REALTRON BARRY COHEN HOMES INC.. TRREB
- C$518,8002 bd2 ba-- sqft1060 Sheppard Ave W Unit 902, Toronto, ON M3J 0G7For SaleMLS ID #W13666736, REMAX YOUR COMMUNITY REALTY. TRREB
- C$569,0002 bd2 ba-- sqft5 Concorde Pl #1302, Toronto, ON M3C 3M8For SaleMLS ID #C13156430, RE/MAX WEST REALTY INC.. TRREB
- C$439,9002 bd2 ba-- sqft400 McLevin Ave #603, Toronto, ON M1B 5J4For SaleMLS ID #E13665032, ROBIN HOOD REALTY LIMITED. TRREB
- C$645,9002 bd2 ba-- sqft5 Concorde Pl #3302, Toronto, ON M3C 3M8For SaleMLS ID #C13651480, HOMELIFE/CIMERMAN REAL ESTATE LIMITED. TRREB
- C$558,8003 bd2 ba-- sqftThornhill Towers, Markham, ON L3T 7Y5For SaleMLS ID #N13618294, RE/MAX REALTRON REALTY INC.. TRREB
- C$440,0002 bd2 ba-- sqftMayfair on the Green, Toronto, ON M1B 5J4For SaleMLS ID #E13653134, ROYAL LEPAGE TERREQUITY REALTY. TRREB
