Experience affordable luxury in this highly sought after building perfectly positioned in the heart of the city. This nearly 1000sf spacious 2 bed + den, 2 bath condo offers the ideal blend of comfort, style, and convenience. Flooded with natural light, the carpet free open concept layout is designed for effortless entertaining. The updated kitchen features brand new stainless steel appliances, a breakfast bar, modern finishes, and pot lights that create a warm, inviting atmosphere. The primary suite is a true retreat with a walk-in closet and a fully renovated spa inspired ensuite complete with a sleek, oversized shower. Step onto your private balcony and enjoy breathtaking unobstructed views of green space and Lake Ontario, the perfect backdrop for your morning coffee or evening unwind. This exceptional unit also includes in-suite laundry, 24hr security access, a dedicated locker and parking space. Residents enjoy an impressive lineup of amenities: a recently renovated fitness centre, swimming pool, game room, lounge, media room, and more. Located steps from top dining, a major shopping mall, grocery stores, transit, and the Civic Centre, this condo delivers urban convenience with upscale comfort. Whether you're a first-time buyer, downsizing, or investing, this is a must-see opportunity.
For sale
C$538,888
125 Omni Dr #2133, Toronto, ON M1P 5A9
3beds
2baths
Apartment
Built in ----
-- sqft lot
$-- Zestimate®
C$--/sqft
C$1,095/mo HOA
What's special
Flooded with natural lightUpdated kitchenBreakfast barModern finishesWalk-in closetSleek oversized showerPrivate balcony
- 96 days |
- 5 |
- 0 |
Zillow last checked:
Listing updated:
Listed by:
RIGHT AT HOME REALTY INC.
Source: TRREB,MLS®#: E13106628 Originating MLS®#: Toronto Regional Real Estate Board
Originating MLS®#: Toronto Regional Real Estate BoardFacts & features
Interior
Bedrooms & bathrooms
- Bedrooms: 3
- Bathrooms: 2
Primary bedroom
- Level: Main
- Dimensions: 5.55 x 2.78
Bedroom 2
- Level: Main
- Dimensions: 3.78 x 2.87
Den
- Level: Main
- Dimensions: 2.47 x 2.71
Dining room
- Level: Main
- Dimensions: 6.14 x 3.08
Kitchen
- Level: Main
- Dimensions: 3.05 x 2.44
Living room
- Level: Main
- Dimensions: 6.14 x 3.08
Heating
- Forced Air, Gas
Cooling
- Central Air
Appliances
- Laundry: In-Suite Laundry
Features
- Guest Accommodations, Separate Heating Controls, Storage, Storage Area Lockers
- Flooring: Carpet Free
- Basement: None
- Has fireplace: No
Interior area
- Living area range: 900-999 null
Property
Parking
- Total spaces: 1
- Parking features: Garage
- Has garage: Yes
Features
- Exterior features: Controlled Entry, Recreational Area, Open Balcony
- Has view: Yes
- View description: City, Lake, Clear, Park/Greenbelt, Skyline, Trees/Woods
- Has water view: Yes
- Water view: Lake
Lot
- Features: Clear View, Electric Car Charger, Hospital, Public Transit, Park, Rec./Commun.Centre
Details
- Parcel number: 123630256
- Other equipment: Intercom
Construction
Type & style
- Home type: Apartment
- Property subtype: Apartment
Materials
- Concrete
Community & HOA
Community
- Security: Concierge/Security, Smoke Detector(s), Security Gate
HOA
- Amenities included: Community BBQ, Concierge, Exercise Room, Game Room, Indoor Pool, Party Room/Meeting Room
- Services included: Heat Included, Common Elements Included, Hydro Included, Building Insurance Included, Water Included, Parking Included, CAC Included
- HOA fee: C$1,095 monthly
- HOA name: MTCC
Location
- Region: Toronto
Financial & listing details
- Annual tax amount: C$2,187
- Date on market: 5/9/2026
Price history
Price history is unavailable.
Public tax history
Tax history is unavailable.
Climate risks
Neighborhood: Bendale
Nearby schools
GreatSchools rating
No schools nearby
We couldn't find any schools near this home.

- C$379,9001 bd1 ba-- sqft125 Omni Dr #2239, Toronto, ON M1P5A9For Sale
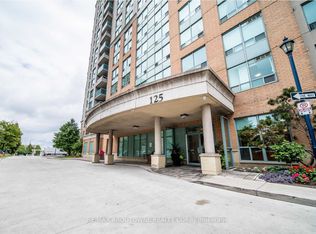
- C$379,9001 bd1 ba-- sqft125 Omni Dr #PENTHOUSE 39, Toronto, ON M1P5A9For Sale
- C$549,0003 bd2 ba-- sqft125 Omni Dr #1136, Toronto, ON M1P5A9For Sale

- C$539,8003 bd2 ba-- sqft125 Omni Dr #736, Toronto, ON M1P5A9For Sale

- C$409,9001 bd1 ba-- sqft125 Omni Dr #339, Toronto, ON M1P5A9For Sale
- C$428,0001 bd1 ba-- sqft125 Omni Dr W #739, Toronto, ON M1P5A9For Sale
- C$529,8003 bd2 ba-- sqft125 Omni Dr #233, Toronto, ON M1P5A9For Sale
- C$--1 bd1 ba652 sqft125 Omni Dr, Toronto, ON M1P5A9Off Market
Similar homes
- C$519,9003 bd2 ba-- sqft60 Brian Harrison Way #2109, Toronto, ON M1P 5J5For Sale
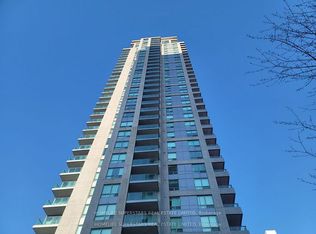 MLS ID #E13630616, HOMELIFE SUPERSTARS REAL ESTATE LIMITED. TRREB
 - C$580,0002 bd2 ba-- sqftForest Vista, Toronto, ON M1P 5C5For Sale
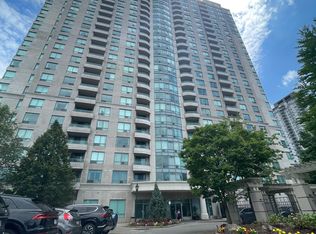 MLS ID #E13662882, HOMELIFE NEW WORLD REALTY INC.. TRREB
 - C$549,9003 bd2 ba-- sqftTridel Consillium II, Toronto, ON M1H 3H3For Sale
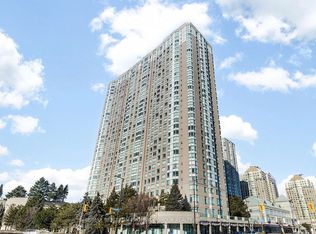 MLS ID #E13538254, RE/MAX REALTRON PROPERTY GROUP REALTY INC.. TRREB
 - C$540,9003 bd2 ba-- sqftME2 Living, Toronto, ON M1G 0A9For Sale
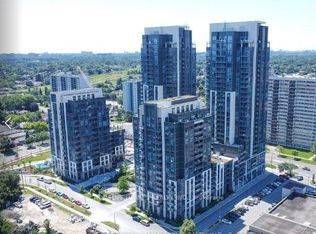 MLS ID #E13044144, HOMELIFE HEARTS REALTY INC.. TRREB
 - C$599,9992 bd2 ba-- sqft83 Borough Dr #711, Toronto, ON M1P 5E4For SaleMLS ID #E13474176, ROYAL LEPAGE IGNITE REALTY. TRREB
- C$538,8883 bd2 ba-- sqft15 Vicora Linkway #1711, Toronto, ON M3C 1A9For SaleMLS ID #C13658458, REMAX YOUR COMMUNITY REALTY. TRREB
- C$610,0002 bd2 ba-- sqft70 Town Centre Ct Unit 2307, Toronto, ON M1P 0B2For SaleMLS ID #E13470462, HOMELIFE LANDMARK REALTY INC.. TRREB
- C$515,0002 bd2 ba-- sqftCONSILIUM I, Toronto, ON M1H 3G6For SaleMLS ID #E13554178, KW Living Realty. TRREB
- C$519,9002 bd2 ba-- sqft2550 Lawrence Ave E #402, Toronto, ON M1P 4Z3For SaleMLS ID #E13626904, ONE PERCENT REALTY LTD.. TRREB
- C$--2 bd2 ba-- sqft70 Town Centre Ct #2107, Toronto, ON M1P 0B2Off Market
- C$389,0003 bd1 ba-- sqft123 Omni Dr #964, Toronto, ON M1P 5A8For SaleMLS ID #E12974132, HOMELIFE LANDMARK REALTY INC.. TRREB
- C$520,0003 bd2 ba-- sqft80 Alton Towers Cir #106, Toronto, ON M1V 5E8For SaleMLS ID #E13442442, HOMELIFE LANDMARK REALTY INC.. TRREB
- C$568,0003 bd2 ba-- sqft25 Silver Springs Blvd #109, Toronto, ON M1V 1M9For SaleMLS ID #E13502902, HOMELIFE LANDMARK REALTY INC.. TRREB
- C$379,9001 bd1 ba-- sqft125 Omni Dr #2239, Toronto, ON M1P 5A9For SaleMLS ID #E12827292, RE/MAX ABOUTOWNE REALTY CORP.. TRREB
- C$539,0002 bd2 ba-- sqft33 Sheppard Ave E #2210, Toronto, ON M2N 7K1For SaleMLS ID #C13649458, ROYAL LEPAGE SIGNATURE REALTY. TRREB
- C$499,0002 bd2 ba-- sqft185 Bonis Ave #2010, Toronto, ON M1T 0A4For SaleMLS ID #E13515432, CULTURELINK REALTY INC.. TRREB
- C$669,0003 bd2 ba-- sqftRoyal Crest III, Toronto, ON M1W 2P1For SaleMLS ID #E13658080, ROYAL LEPAGE SIGNATURE REALTY. TRREB
- C$379,9001 bd1 ba-- sqft125 Omni Dr #Penthouse 39, Toronto, ON M1P 5A9For SaleMLS ID #E12827324, RE/MAX ABOUTOWNE REALTY CORP.. TRREB
- C$549,0002 bd2 ba-- sqft90 Dale Ave #706, Toronto, ON M1J 3N4For SaleMLS ID #E12954226, RIGHT AT HOME REALTY INC.. TRREB
- C$529,0002 bd2 ba-- sqft1 Rowntree Rd #1607, Toronto, ON M9V 5G7For SaleMLS ID #W13655772, HOMELIFE MAPLE LEAF REALTY LTD.. TRREB
