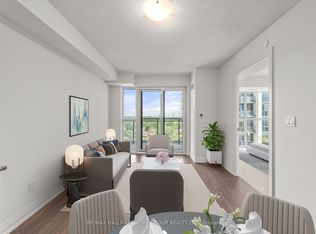
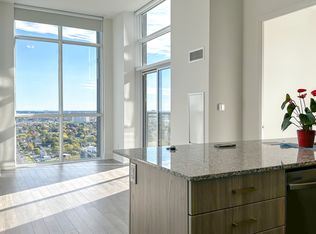
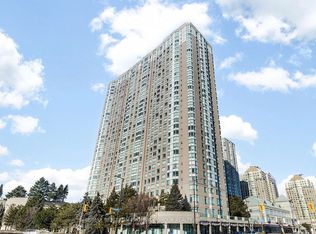
A Blend Of Luxury And Elegance-Carpet Free 725 Sq. Ft., SOARING 11 Feet HIGH CEILING (Like A Penthouse) With Floor To Ceiling Windows. Plenty Of Natural Morning Light, Top Of The Line Whirlpool Appliances, Smart Control Washer/Dryer, 2 Full 4 Pcs Washrooms (Upgraded Vanities With All Under-Mount Sink) Which Offers Comfort, Functionality And Style, Savour A Breathe Of Fresh Air At The Miami Style Roof Top Deck Swimming Pool. Close Proximity To 401, Bluffs, STC, Walk To Centennial College And Minutes Bus Ride To U Of T. (1 Parking And 2 Storage Lockers).
For sale
C$540,900

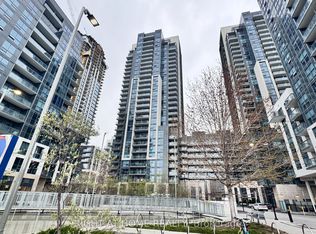
20 Meadowglen Pl E #822, Toronto, ON M1G 0A9
3beds
2baths
Apartment
Built in ----
-- sqft lot
$-- Zestimate®
C$--/sqft
C$528/mo HOA
What's special
Carpet freeFloor to ceiling windows
- 103 days |
- 18 |
- 1 |
Zillow last checked:
Listing updated:
Listed by:
HOMELIFE HEARTS REALTY INC.
Source: TRREB,MLS®#: E13044144 Originating MLS®#: Toronto Regional Real Estate Board
Originating MLS®#: Toronto Regional Real Estate BoardFacts & features
Interior
Bedrooms & bathrooms
- Bedrooms: 3
- Bathrooms: 2
Primary bedroom
- Level: Flat
- Dimensions: 3.05 x 3.05
Bedroom 2
- Level: Flat
- Dimensions: 2.74 x 2.44
Den
- Level: Flat
- Dimensions: 1.9 x 2.54
Dining room
- Level: Flat
- Dimensions: 3.05 x 3.35
Kitchen
- Level: Flat
- Dimensions: 1.83 x 3.66
Living room
- Level: Flat
- Dimensions: 3.05 x 3.35
Heating
- Forced Air, Gas
Cooling
- Central Air
Appliances
- Laundry: Ensuite
Features
- Basement: None
- Has fireplace: No
Interior area
- Living area range: 700-799 null
Property
Parking
- Total spaces: 1
- Parking features: None
- Has garage: Yes
Accessibility
- Accessibility features: Accessible Public Transit Nearby, Elevator
Features
- Exterior features: Open Balcony
- Has view: Yes
- View description: Garden
Lot
- Features: Electric Car Charger, Park, Place Of Worship, Public Transit, School Bus Route
Details
- Parcel number: 0
- Other equipment: Ventilation System
Construction
Type & style
- Home type: Apartment
- Property subtype: Apartment
Materials
- Brick, Concrete
Community & HOA
Community
- Security: Carbon Monoxide Detector(s), Heat Detector, Smoke Detector(s), Security Guard, Concierge/Security
HOA
- Amenities included: Bike Storage, Concierge, Exercise Room, Guest Suites, Game Room, Media Room
- Services included: Heat Included, Water Included, CAC Included, Building Insurance Included, Common Elements Included, Parking Included
- HOA fee: C$528 monthly
- HOA name: TSCC
Location
- Region: Toronto
Financial & listing details
- Annual tax amount: C$1,424
- Date on market: 4/25/2026
H
HOMELIFE HEARTS REALTY INC.
By pressing Contact Agent, you agree that the real estate professional identified above may call/text you about your search, which may involve use of automated means and pre-recorded/artificial voices. You don't need to consent as a condition of buying any property, goods, or services. Message/data rates may apply. You also agree to our Terms of Use. Zillow does not endorse any real estate professionals. We may share information about your recent and future site activity with your agent to help them understand what you're looking for in a home.
Price history
Price history is unavailable.
Public tax history
Tax history is unavailable.
Climate risks
Neighborhood: Woburn
Nearby schools
GreatSchools rating
No schools nearby
We couldn't find any schools near this home.
- C$2,4502 bd2 ba-- sqft20 Meadowglen Pl #903, Toronto, ON M1G0A9For Rent
- C$--3 bd2 ba1k sqft20 Meadowglen Pl E #1400, Toronto, ON M1G0A9Off Market
- C$--2 bd2 ba1k sqft20 Meadowglen Pl E #1800, Toronto, ON M1G0A9Off Market
- C$340,0002 bd1 ba-- sqft20 Meadowglen Pl #824, Toronto, ON M1G0A9For Sale
- C$--2 bd2 ba950 sqft20 Meadowglen Pl #2004, Toronto, ON M1G0A9Off Market
- C$599,0003 bd2 ba-- sqft20 Meadowglen Pl #2808, Toronto, ON M1G0A9For Sale
- C$--2 bd2 ba950 sqft20 Meadowglen Pl #2306, Toronto, ON M1G0A9Off Market
- C$899,9003 bd2 ba-- sqft20 Meadowglen Pl #2901, Toronto, ON M1G0A9For Sale
Similar homes
- C$599,0003 bd2 ba-- sqft20 Meadowglen Pl #2808, Toronto, ON M1G 0A9For Sale
 MLS ID #E13410418, REMAX YOUR COMMUNITY REALTY. TRREB
 - C$359,9001 bd1 ba-- sqft20 Meadowglen Pl #633, Toronto, ON M1G 0A9For Sale
 MLS ID #E13644744, RE/MAX CROSSROADS REALTY INC.. TRREB
 - C$549,9003 bd2 ba-- sqftTridel Consillium II, Toronto, ON M1H 3H3For Sale
 MLS ID #E13538254, RE/MAX REALTRON PROPERTY GROUP REALTY INC.. TRREB
 - C$576,8883 bd2 ba-- sqft125 Omni Dr #2133, Toronto, ON M1P 5A9For Sale
 MLS ID #E13106628, RIGHT AT HOME REALTY INC.. TRREB
 - C$399,9992 bd1 ba-- sqft30 Meadowglen Pl #711, Toronto, ON M1G 0A6For SaleMLS ID #E13581002, CENTURY 21 PERCY FULTON LTD.. TRREB
- C$549,0002 bd2 ba-- sqftPinnacle Toronto East, Toronto, ON M1T 3K3New ConstructionMLS ID #E13589262, ROSEMOUNT REALTY AND ASSOCIATES LTD.. TRREB
- C$449,0002 bd1 ba-- sqft3655 Kingston Rd #105, Toronto, ON M1M 0E2For SaleMLS ID #E13646104, RE/MAX REAL ESTATE CENTRE INC.. TRREB
- C$599,9992 bd2 ba-- sqft83 Borough Dr #711, Toronto, ON M1P 5E4For SaleMLS ID #E13474176, ROYAL LEPAGE IGNITE REALTY. TRREB
- C$519,9002 bd2 ba-- sqftUniversal City Phase 2, Pickering, ON L1W 0C3For SaleMLS ID #E13642210, RIGHT AT HOME REALTY INC.. TRREB
- C$499,0002 bd2 ba-- sqft185 Bonis Ave #2010, Toronto, ON M1T 0A4For SaleMLS ID #E13515432, CULTURELINK REALTY INC.. TRREB
- C$545,0002 bd1 ba-- sqftPearl Place Condos 2, Toronto, ON M2N 5N6For SaleMLS ID #C13605260, HOMELIFE NEW WORLD REALTY INC.. TRREB
- C$575,0002 bd1 ba-- sqft159 Wellesley St E #406, Toronto, ON M4Y 1J4For SaleMLS ID #C13639860, RE/MAX EXCEL REALTY LTD.. TRREB
- C$599,9992 bd3 ba-- sqft130 River St #1508, Toronto, ON M5A 0R8For SaleMLS ID #C13642834, RE/MAX REALTY SPECIALISTS INC.. TRREB
- C$588,0002 bd2 ba-- sqftArgento, Toronto, ON M3A 0A4For SaleMLS ID #C13220912, HOMELIFE LANDMARK REALTY INC.. TRREB
- C$559,8002 bd1 ba-- sqft36 Park Lawn Rd #2401, Toronto, ON M8V 0E5For SaleMLS ID #W13631406, STONECASTLE REALTY GROUP INC.. TRREB
- C$478,8002 bd1 ba-- sqft352 Front St E #1711, Toronto, ON M5A 0K8For SaleMLS ID #C13642014, CHESTNUT PARK REAL ESTATE LIMITED. TRREB
- C$489,0002 bd2 ba-- sqftJade Condominium, Toronto, ON M2N 3H6For SaleMLS ID #C13578980, TIMES SQUARE REAL ESTATE SERVICES INC.. TRREB
- C$610,0002 bd2 ba-- sqft30 Upper Mall Way #3303, Vaughan, ON L4J 0L7For SaleMLS ID #N13642922, INTERNATIONAL REALTY FIRM, INC.. TRREB
- C$539,9002 bd2 ba-- sqftTRANSIT CITY IV, Vaughan, ON L4K 0J6For SaleMLS ID #N13579574, Unity Realty Brokerage Inc. TRREB
- C$579,9002 bd2 ba-- sqft286 Main St #2106, Toronto, ON M4C 0B3For SaleMLS ID #E13488572, HOMELIFE/RESPONSE REALTY INC.. TRREB
