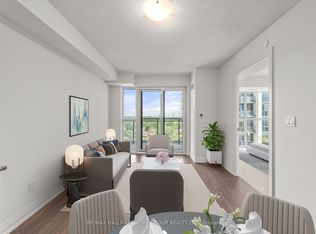
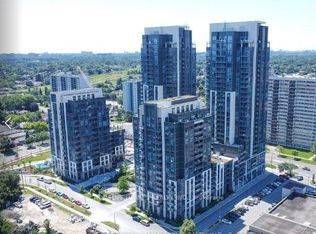

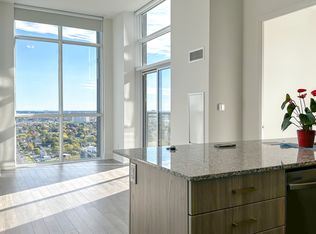
Welcome to 20 Meadowglen Place, a bright and spacious 1-bedroom condo offering exceptional value in one of Scarborough's fastest-growing communities. This thoughtfully designed suite features a functional open-concept layout, large windows that fill the space with natural light, and a private balcony to enjoy the outdoors. The modern kitchen is equipped with stainless appliances and complemented by contemporary finishes, a stylish bathroom, and durable laminate flooring throughout. Ideally located just minutes from Highway 401, TTC, the University of Toronto Scarborough, STC, Centennial College, shopping, parks, restaurants, and everyday amenities, this home is perfect for first-time buyers, professionals, students, and investors alike. Competitively priced with excellent rental potential, this condo presents an outstanding opportunity to own in a high-demand neighbourhood. Includes two lockers, providing exceptional additional storage-a rare and valuable feature. Whether you're looking for you next home or a smart investment.
For sale
C$359,900
20 Meadowglen Pl #633, Toronto, ON M1G 0A9
1beds
1baths
Apartment
Built in ----
-- sqft lot
$-- Zestimate®
C$--/sqft
C$301/mo HOA
What's special
Functional open-concept layoutContemporary finishesStylish bathroomDurable laminate flooring throughout
- 6 hours |
- 2 |
- 0 |
Zillow last checked:
Listing updated:
Listed by:
RE/MAX CROSSROADS REALTY INC.
Source: TRREB,MLS®#: E13644744 Originating MLS®#: Toronto Regional Real Estate Board
Originating MLS®#: Toronto Regional Real Estate BoardFacts & features
Interior
Bedrooms & bathrooms
- Bedrooms: 1
- Bathrooms: 1
Primary bedroom
- Level: Main
- Dimensions: 2.75 x 2.35
Kitchen
- Level: Main
- Dimensions: 4.61 x 6.48
Laundry
- Level: Main
- Dimensions: 1.2 x 1.09
Living room
- Level: Main
- Dimensions: 4.61 x 6.48
Heating
- Forced Air, Gas
Cooling
- Central Air
Appliances
- Laundry: Ensuite
Features
- Flooring: Carpet Free
- Basement: None
- Has fireplace: No
Interior area
- Living area range: 0-499 null
Property
Parking
- Parking features: Underground
Features
- Exterior features: Open Balcony
Details
- Parcel number: 770780164
Construction
Type & style
- Home type: Apartment
- Property subtype: Apartment
Materials
- Brick, Concrete
Community & HOA
HOA
- Services included: Heat Included, Common Elements Included, Building Insurance Included, Water Included
- HOA fee: C$301 monthly
- HOA name: TSCC
Location
- Region: Toronto
Financial & listing details
- Annual tax amount: C$1,319
- Date on market: 8/6/2026
R
RE/MAX CROSSROADS REALTY INC.
By pressing Contact Agent, you agree that the real estate professional identified above may call/text you about your search, which may involve use of automated means and pre-recorded/artificial voices. You don't need to consent as a condition of buying any property, goods, or services. Message/data rates may apply. You also agree to our Terms of Use. Zillow does not endorse any real estate professionals. We may share information about your recent and future site activity with your agent to help them understand what you're looking for in a home.
Price history
Price history is unavailable.
Public tax history
Tax history is unavailable.
Climate risks
Neighborhood: Woburn
Nearby schools
GreatSchools rating
No schools nearby
We couldn't find any schools near this home.
- C$2,4502 bd2 ba-- sqft20 Meadowglen Pl #903, Toronto, ON M1G0A9For Rent
- C$540,9003 bd2 ba-- sqft20 Meadowglen Pl E #822, Toronto, ON M1G0A9For Sale
- C$--3 bd2 ba1k sqft20 Meadowglen Pl E #1400, Toronto, ON M1G0A9Off Market
- C$--2 bd2 ba1k sqft20 Meadowglen Pl E #1800, Toronto, ON M1G0A9Off Market
- C$340,0002 bd1 ba-- sqft20 Meadowglen Pl #824, Toronto, ON M1G0A9For Sale
- C$--2 bd2 ba950 sqft20 Meadowglen Pl #2004, Toronto, ON M1G0A9Off Market
- C$599,0003 bd2 ba-- sqft20 Meadowglen Pl #2808, Toronto, ON M1G0A9For Sale
- C$--2 bd2 ba950 sqft20 Meadowglen Pl #2306, Toronto, ON M1G0A9Off Market
- C$899,9003 bd2 ba-- sqft20 Meadowglen Pl #2901, Toronto, ON M1G0A9For Sale
Similar homes
- C$399,9992 bd1 ba-- sqft30 Meadowglen Pl #711, Toronto, ON M1G 0A6For Sale
 MLS ID #E13581002, CENTURY 21 PERCY FULTON LTD.. TRREB
 - C$369,0001 bd1 ba-- sqft2035 Sheppard Ave E #221, Toronto, ON M2J 0A8For Sale
 MLS ID #C13600970, ICI SOURCE REAL ASSET SERVICES INC.. TRREB
 - C$519,9003 bd2 ba-- sqft60 Brian Harrison Way #2109, Toronto, ON M1P 5J5For Sale
 MLS ID #E13630616, HOMELIFE SUPERSTARS REAL ESTATE LIMITED. TRREB
 - C$379,9001 bd1 ba-- sqft125 Omni Dr #2239, Toronto, ON M1P 5A9For Sale
 MLS ID #E12827292, RE/MAX ABOUTOWNE REALTY CORP.. TRREB
 - C$393,0002 bd2 ba-- sqft1350 Ellesmere Rd #602, Toronto, ON M1P 0G6For SaleMLS ID #E12818696, KELLER WILLIAMS REALTY CENTRES. TRREB
- C$399,9002 bd1 ba-- sqft5131 Sheppard Ave E #301, Toronto, ON M1B 2W1For SaleMLS ID #E13537862, CENTURY 21 REGAL REALTY INC.. TRREB
- C$385,0001 bd1 ba-- sqft1 Falaise Rd #201, Toronto, ON M1E 0B9For SaleMLS ID #E13106872, BAY STREET INTEGRITY REALTY INC.. TRREB
- C$468,0001 bd1 ba-- sqftTango 2, Toronto, ON M2K 0C4For SaleMLS ID #C13637300, SO, CALVIN . TRREB
- C$469,0001 bd1 ba-- sqft7 Concorde Pl #1710, Toronto, ON M3C 3N4For SaleMLS ID #C13640804, CENTURY 21 LEADING EDGE REALTY INC.. TRREB
- C$349,9991 bd1 ba-- sqft715 Don Mills Rd #2608, Toronto, ON M3C 1S5For SaleMLS ID #C13495190, NEWGEN REALTY EXPERTS. TRREB
- C$519,9002 bd2 ba-- sqft2550 Lawrence Ave E #402, Toronto, ON M1P 4Z3For SaleMLS ID #E13626904, ONE PERCENT REALTY LTD.. TRREB
- C$375,0002 bd1 ba-- sqft715 Don Mills Rd #2405, Toronto, ON M3C 1S4For SaleMLS ID #C13573432, SUTTON GROUP-ADMIRAL REALTY INC.. TRREB
- C$399,9001 bd1 ba-- sqft28 Uptown Dr #Penthouse 03, Markham, ON L3R 5M8For SaleMLS ID #N13623466, DREAM HOME REALTY INC.. TRREB
- C$420,0003 bd1 ba-- sqft5 Old Sheppard Ave #1003, Toronto, ON M2J 4K3For SaleMLS ID #C13257768, PROPERTY.CA INC.. TRREB
- C$478,8002 bd1 ba-- sqft352 Front St E #1711, Toronto, ON M5A 0K8For SaleMLS ID #C13642014, CHESTNUT PARK REAL ESTATE LIMITED. TRREB
- C$360,0003 bd2 ba-- sqft4645 Jane St #727, Toronto, ON M3N 2K9For SaleMLS ID #W13014386, KAMALI GROUP REALTY. TRREB
- C$419,0001 bd1 ba-- sqft77 Mutual St #1806, Toronto, ON M5B 2A9New ConstructionMLS ID #C13627940, FIRST CLASS REALTY INC.. TRREB
- C$435,0001 bd1 ba-- sqft31 Bales Ave #1607, Toronto, ON M2N 7L6For SaleMLS ID #C13595710, REAL ONE REALTY INC.. TRREB
- C$499,9992 bd2 ba-- sqft275 Village Green Sq #422, Toronto, ON M1S 0L8For SaleMLS ID #E13469500, HOMELIFE/FUTURE REALTY INC.. TRREB
- C$499,0002 bd2 ba-- sqft88 Times Ave #310, Markham, ON L3T 7Z4For SaleMLS ID #N13644424, REAL BROKER ONTARIO LTD.. TRREB
