Welcome to this bright and well-maintained, spacious 1-bedroom suite. Plus, the parking spot is right by the elevators, which is super convenient! This 663 sqft home (565 sqft interior + 98 sqft balcony) features a functional open-concept layout, floor-to-ceiling windows, and a modern kitchen with granite countertops. Enjoy a private balcony and outstanding amenities, including a concierge, fitness centre, party room, guest suites, rooftop terrace, and visitor parking. Ideally located steps to TTC subway stations, GO Transit, IKEA, North York General Hospital, parks, and the new community centre, Bayview Village Shopping Centre, with quick access to Highways 401, 404, and the DVP. A perfect opportunity for first-time buyers, professionals, and investors seeking convenience, comfort, and lifestyle in one of North York's most desirable communities.
For sale
C$468,000
72 Esther Shiner Blvd #601, Toronto, ON M2K 0C4
1beds
1baths
Apartment
Built in ----
-- sqft lot
$-- Zestimate®
C$--/sqft
C$556/mo HOA
What's special
Bright and well-maintainedFunctional open-concept layoutFloor-to-ceiling windowsPrivate balconyRooftop terrace
- 1 hour |
- 2 |
- 0 |
Zillow last checked:
Listing updated:
Listed by:
SO, CALVIN ,
HOMELIFE EXCELSIOR REALTY INC.
Source: TRREB,MLS®#: C13637300 Originating MLS®#: Toronto Regional Real Estate Board
Originating MLS®#: Toronto Regional Real Estate BoardFacts & features
Interior
Bedrooms & bathrooms
- Bedrooms: 1
- Bathrooms: 1
Bedroom
- Level: Flat
- Dimensions: 2.84 x 3.37
Bathroom
- Level: Flat
- Dimensions: 1.48 x 2.43
Dining room
- Level: Flat
- Dimensions: 4.89 x 1.78
Kitchen
- Level: Flat
- Dimensions: 4.46 x 1.31
Living room
- Level: Flat
- Dimensions: 3.73 x 3.31
Heating
- Fan Coil, Other Source
Cooling
- Central Air
Appliances
- Laundry: In-Suite Laundry, Laundry Room, Main Level
Features
- None
- Basement: None
- Has fireplace: No
Interior area
- Living area range: 500-599 null
Property
Parking
- Total spaces: 1
- Parking features: Underground
- Has garage: Yes
Features
- Exterior features: Open Balcony
Lot
- Features: Public Transit, Hospital, Park, Rec./Commun.Centre, Library
Details
- Parcel number: 764860062
Construction
Type & style
- Home type: Apartment
- Property subtype: Apartment
Materials
- Other
Details
- Builder name: Concord
Community & HOA
Community
- Security: Carbon Monoxide Detector(s), Concierge/Security, Smoke Detector(s)
HOA
- Amenities included: Exercise Room, Concierge, Visitor Parking, Rooftop Deck/Garden, Party Room/Meeting Room, Community BBQ
- Services included: Water Included, Common Elements Included, Building Insurance Included, Parking Included, Heat Included, CAC Included
- HOA fee: C$556 monthly
- HOA name: TSCC
Location
- Region: Toronto
Financial & listing details
- Annual tax amount: C$2,171
- Date on market: 8/4/2026
- Inclusions: Existing: fridge, microwave, stove range, dishwasher, washer, dryer, curtains and blinds.
S
SO, CALVIN
(905) 415-1000
By pressing Contact Agent, you agree that the real estate professional identified above may call/text you about your search, which may involve use of automated means and pre-recorded/artificial voices. You don't need to consent as a condition of buying any property, goods, or services. Message/data rates may apply. You also agree to our Terms of Use. Zillow does not endorse any real estate professionals. We may share information about your recent and future site activity with your agent to help them understand what you're looking for in a home.
Price history
Price history is unavailable.
Public tax history
Tax history is unavailable.
Climate risks
Neighborhood: Bayview Village
Nearby schools
GreatSchools rating
No schools nearby
We couldn't find any schools near this home.
- C$2,5002 bd1 ba-- sqft72 Esther Shiner Blvd #1705, Toronto, ON M2K0C4For Rent
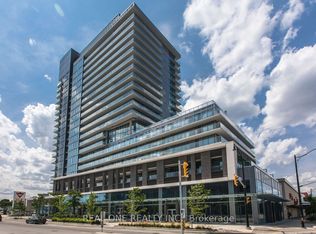
- C$2,0501 bd1 ba-- sqft72 Esther Shiner Blvd SUITE 311-10, Toronto, ON M2K0C4For Rent

- C$2,6002 bd1 ba-- sqft72 Esther Shiner Blvd UNIT 2102, Toronto, ON M2K0C4For Rent
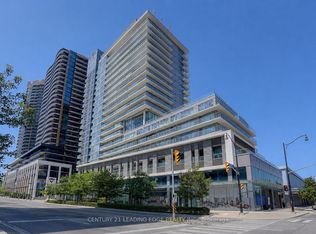
- C$2,3902 bd1 ba-- sqft72 Esther Shiner Blvd #612, Toronto, ON M2K0C4For Rent
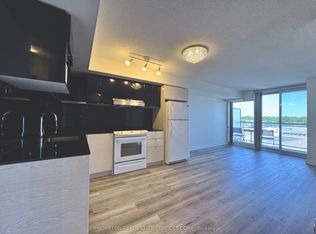
- C$589,0002 bd2 ba-- sqft72 Esther Shiner Blvd #2115, Toronto, ON M2K0C4For Sale
- C$510,0002 bd1 ba-- sqft72 Esther Shiner Blvd #2108, Toronto, ON M2K0C4For Sale
- C$--2 bd2 ba1.2k sqft72 Esther Shiner Blvd #617, Toronto, ON M2K0C4Off Market
- C$2,1001 bd1 ba-- sqft72 Esther Shiner Blvd #1711, Toronto, ON M2K0C4For Rent
Similar homes
- C$468,0002 bd1 ba-- sqftNY Place, Toronto, ON M2K 0B9For Sale
 MLS ID #C13247042, CAREFREE HOME SOLD REALTY INC.. TRREB
 - C$659,0002 bd2 ba-- sqft72 Esther Shiner Blvd #717, Toronto, ON M2K 0C4For Sale
 MLS ID #C13535798, PROMPTON REAL ESTATE SERVICES CORP.. TRREB
 - C$449,0001 bd1 ba-- sqft403 Church St #2307, Toronto, ON M4Y 0C9For Sale
 MLS ID #C13627720, HOMELIFE NEW WORLD REALTY INC.. TRREB
 - C$458,0002 bd2 ba-- sqft31 Tippett Rd #560, Toronto, ON M3H 0C8For Sale
 MLS ID #C13621692, HOMELIFE LANDMARK REALTY INC.. TRREB
 - C$498,0002 bd2 ba-- sqftDuEast Condos, Toronto, ON M5A 0P8For SaleMLS ID #C13624286, CAREFREE HOME SOLD REALTY INC.. TRREB
- C$438,9002 bd1 ba-- sqft195 Redpath Ave #2301, Toronto, ON M4P 0E4For SaleMLS ID #C13229374, RE/MAX CROSSROADS REALTY INC.. TRREB
- C$458,0002 bd1 ba-- sqft251 Jarvis St #2714, Toronto, ON M5B 0C3For SaleMLS ID #C13597840, HOMELIFE GOLCONDA REALTY INC.. TRREB
- C$468,8882 bd1 ba-- sqft195 Redpath Ave #3501, Toronto, ON M4P 0E4For SaleMLS ID #C12971940, CITYSCAPE REAL ESTATE LTD.. TRREB
- C$495,0002 bd1 ba-- sqft75 Canterbury Pl #1909, Toronto, ON M2N 0L2For SaleMLS ID #C13166664, HOMELIFE CULTURELINK REALTY INC.. TRREB
- C$428,0003 bd2 ba-- sqft31 Tippett Rd #359, Toronto, ON M3H 0C8For SaleMLS ID #C13615334, GUAN, VINCY . TRREB
- C$488,0002 bd1 ba-- sqftFlaire Condo, Toronto, ON M3C 0N8For SaleMLS ID #C13091540, HOMELIFE FRONTIER REALTY INC.. TRREB
- C$650,0002 bd1 ba-- sqft115 McMahon Dr E #1005, Toronto, ON M2K 0E3For SaleMLS ID #C12966544, RIGHT AT HOME REALTY INC.. TRREB
- C$488,0002 bd1 ba-- sqft60 Shuter St #817, Toronto, ON M5B 1B1For SaleMLS ID #C13609144, HOMELIFE LANDMARK REALTY INC.. TRREB
- C$369,0001 bd1 ba-- sqft2035 Sheppard Ave E #221, Toronto, ON M2J 0A8For SaleMLS ID #C13600970, ICI SOURCE REAL ASSET SERVICES INC.. TRREB
- C$469,0002 bd1 ba-- sqftRosedale on Bloor, Toronto, ON M4W 1H7New ConstructionMLS ID #C13476466, REMAX YOUR COMMUNITY REALTY. TRREB
- C$450,0001 bd1 ba-- sqft87 Peter St Unit 3901, Toronto, ON M5V 2G4For SaleMLS ID #C13606326, FIRST CLASS REALTY INC.. TRREB
- C$489,0001 bd1 ba-- sqftCASA 3, Toronto, ON M4Y 0C3For SaleMLS ID #C13412614, HOMELIFE NEW WORLD REALTY INC.. TRREB
- C$495,0002 bd1 ba-- sqftCanvas Condos, Toronto, ON M4C 0A7For SaleMLS ID #E13547250, RIGHT AT HOME REALTY INC.. TRREB
- C$528,0002 bd2 ba-- sqft135 Lower Sherbourne St #1243, Toronto, ON M5A 1Y4For SaleMLS ID #C13619666, CENTURY 21 LEADING EDGE REALTY INC.. TRREB
- C$479,0001 bd1 ba-- sqftD'OR CONDOS, Vaughan, ON L4J 0L3For SaleMLS ID #N13580628, HOMELIFE FRONTIER REALTY INC.. TRREB
