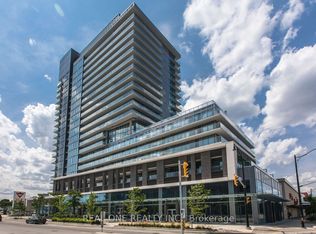
Experience elevated urban living in this spectacular corner residence at Concord Park Place. Situated on the 21st floor, this sun-filled 2-bedroom, 2-bathroom suite offers breathtaking unobstructed South & East views, 9-foot ceilings, floor-to-ceiling windows, and an oversized wraparound balcony that seamlessly extends your living space outdoors. The thoughtfully designed open-concept floor plan features a modern kitchen with granite countertops and island, spacious principal rooms, and quality finishes throughout. Enjoy resort-style amenities including 24-hour concierge, gym, party room, guest suites, study room, visitor parking and more. Complete with one owned parking space and one locker. Unbeatable Bayview Village location, just minutes to TTC, GO Station, Highways 401/404, Bayview Village Shopping Centre, Fairview Mall, North York General Hospital, parks, restaurants, and the brand-new community centre. A perfect combination of luxury, convenience and lifestyle.
For sale
C$589,000
72 Esther Shiner Blvd #2115, Toronto, ON M2K 0C4
2beds
2baths
Apartment
Built in ----
-- sqft lot
$-- Zestimate®
C$--/sqft
C$795/mo HOA
What's special
Floor-to-ceiling windowsSpacious principal roomsQuality finishes throughout
- 7 hours |
- 3 |
- 0 |
Zillow last checked:
Listing updated:
Listed by:
HC REALTY GROUP INC.
Source: TRREB,MLS®#: C13605066 Originating MLS®#: Toronto Regional Real Estate Board
Originating MLS®#: Toronto Regional Real Estate BoardFacts & features
Interior
Bedrooms & bathrooms
- Bedrooms: 2
- Bathrooms: 2
Primary bedroom
- Level: Main
- Dimensions: 3.13 x 2.87
Bedroom 2
- Level: Main
- Dimensions: 3.21 x 2.82
Dining room
- Level: Main
- Dimensions: 4.16 x 3.66
Kitchen
- Level: Main
- Dimensions: 4.53 x 2.14
Living room
- Level: Main
- Dimensions: 4.13 x 3.66
Heating
- Forced Air, Gas
Cooling
- Central Air
Appliances
- Included: Countertop Range, Built-In Oven
- Laundry: Ensuite
Features
- Flooring: Carpet Free
- Basement: None
- Has fireplace: No
Interior area
- Living area range: 800-899 null
Video & virtual tour
Property
Parking
- Total spaces: 1
- Parking features: Underground
Features
- Exterior features: Open Balcony
- Has view: Yes
- View description: City, Clear, Skyline
Lot
- Features: Clear View, Hospital, Public Transit, Rec./Commun.Centre, School, Library
Details
- Parcel number: 764860237
Construction
Type & style
- Home type: Apartment
- Property subtype: Apartment
Materials
- Concrete
- Foundation: Concrete
Community & HOA
Community
- Security: Carbon Monoxide Detector(s), Concierge/Security, Security System
HOA
- Amenities included: Bike Storage, Concierge, Gym, Party Room/Meeting Room, Rooftop Deck/Garden, Visitor Parking
- Services included: Heat Included, Water Included, Common Elements Included, Building Insurance Included, Parking Included
- HOA fee: C$795 monthly
- HOA name: TSCC
Location
- Region: Toronto
Financial & listing details
- Annual tax amount: C$3,303
- Date on market: 7/25/2026
HC REALTY GROUP INC.
HC REALTY GROUP INC.
By pressing Contact Agent, you agree that the real estate professional identified above may call/text you about your search, which may involve use of automated means and pre-recorded/artificial voices. You don't need to consent as a condition of buying any property, goods, or services. Message/data rates may apply. You also agree to our Terms of Use. Zillow does not endorse any real estate professionals. We may share information about your recent and future site activity with your agent to help them understand what you're looking for in a home.
Price history
Price history is unavailable.
Public tax history
Tax history is unavailable.
Climate risks
Neighborhood: Bayview Village
Nearby schools
GreatSchools rating
No schools nearby
We couldn't find any schools near this home.
- C$2,5002 bd1 ba-- sqft72 Esther Shiner Blvd #1705, Toronto, ON M2K0C4For Rent
- C$2,0501 bd1 ba-- sqft72 Esther Shiner Blvd SUITE 311-10, Toronto, ON M2K0C4For Rent

- C$510,0002 bd1 ba-- sqft72 Esther Shiner Blvd #2108, Toronto, ON M2K0C4For Sale

- C$--2 bd2 ba1.2k sqft72 Esther Shiner Blvd #617, Toronto, ON M2K0C4Off Market
- C$2,1501 bd1 ba-- sqft72 Esther Shiner Blvd #1711, Toronto, ON M2K0C4For Rent
- C$659,0002 bd2 ba-- sqft72 Esther Shiner Blvd #717, Toronto, ON M2K0C4For Sale
- C$2,9003 bd2 ba-- sqft72 Esther Shiner Blvd #706, Toronto, ON M2K0C4For Rent
- C$2,2001 bd1 ba-- sqft72 Esther Shiner Blvd #2010, Toronto, ON M2K0C4For Rent
Similar homes
- C$648,0002 bd2 ba-- sqft27 McMahon Dr #1006, Toronto, ON M2K 0J2For Sale
 MLS ID #C13597728, PROHOME REALTY. TRREB
 - C$548,8002 bd1 ba-- sqft121 McMahon Dr #2010, Toronto, ON M2K 0C1For Sale
 MLS ID #C13600040, CENTURY 21 LEADING EDGE REALTY INC.. TRREB
 - C$559,9002 bd1 ba-- sqftThe Bayview Manor House, Toronto, ON M2K 0A7For Sale
 MLS ID #C13602410, SUTTON GROUP REALTY SYSTEMS INC.. TRREB
 - C$789,0002 bd2 ba-- sqft68 Esther Shiner Blvd #2005, Toronto, ON M2K 0C4For Sale
 MLS ID #C13599554, EXPRESS REALTY INC.. TRREB
 - C$560,0002 bd2 ba-- sqft676 Sheppard Ave E #315, Toronto, ON M2K 3E7For SaleMLS ID #C13585344, HOMELIFE EXCELSIOR REALTY INC.. TRREB
- C$589,9002 bd1 ba-- sqft121 McMahon Dr #1501, Toronto, ON M2K 0C1For SaleMLS ID #C13580558, REAL ONE REALTY INC.. TRREB
- C$539,0002 bd2 ba-- sqft17 Kenaston Gdns #516, Toronto, ON M2K 0B9For SaleMLS ID #C13601428, PROPERTY.CA INC.. TRREB
- C$479,0001 bd1 ba-- sqft68 Esther Shiner Blvd #1008, Toronto, ON M2K 0C4New ConstructionMLS ID #C13590286, EXPRESS REALTY INC.. TRREB
- C$598,0002 bd2 ba-- sqftSeasons, Toronto, ON M2K 0H2For SaleMLS ID #C13554968, PROMPTON REAL ESTATE SERVICES CORP.. TRREB
- C$659,0002 bd2 ba-- sqft72 Esther Shiner Blvd #717, Toronto, ON M2K 0C4For SaleMLS ID #C13535798, PROMPTON REAL ESTATE SERVICES CORP.. TRREB
- C$720,0003 bd2 ba-- sqft33 Singer Ct #Penthouse 2, Toronto, ON M2K 0B4For SaleMLS ID #C13604890, BAY STREET GROUP INC.. TRREB
- C$469,0002 bd1 ba-- sqft121 McMahon Dr #2906, Toronto, ON M2K 0C1For SaleMLS ID #C13600352, BAY STREET GROUP INC.. TRREB
- C$590,0002 bd2 ba-- sqft117 McMahon Dr #303, Toronto, ON M2K 0E4For SaleMLS ID #C13498406, BAY STREET INTEGRITY REALTY INC.. TRREB
- C$650,0002 bd2 ba-- sqft121 McMahon Dr #3208, Toronto, ON M2K 0C1For SaleMLS ID #C13564612, SMART SOLD REALTY. TRREB
- C$499,0002 bd1 ba-- sqft121 McMahon Dr #2110, Toronto, ON M2K 0C1For SaleMLS ID #C13584796, RE/MAX HALLMARK REALTY LTD.. TRREB
- C$599,9992 bd2 ba-- sqft621 Sheppard Ave E #628, Toronto, ON M2K 0G4For SaleMLS ID #C13543214, RE/MAX REALTRON REALTY INC.. TRREB
- C$449,0002 bd1 ba-- sqft121 McMahon Dr #3102, Toronto, ON M2K 0C1For SaleMLS ID #C13599682, RE/MAX HALLMARK REALTY LTD.. TRREB
- C$599,9902 bd2 ba-- sqft699 Sheppard Ave E #619, Toronto, ON M2K 2Z3For SaleMLS ID #C13546150, RESIDENTIAL DEVELOPMENT SERVICES INC.. TRREB
- C$539,0002 bd1 ba-- sqft121 McMahon Dr #2211, Toronto, ON M2K 0C1For SaleMLS ID #C13564774, RIGHT AT HOME REALTY INC.. TRREB
- C$510,0002 bd1 ba-- sqft72 Esther Shiner Blvd #2108, Toronto, ON M2K 0C4For SaleMLS ID #C13452606, RETREND REALTY LTD. TRREB
