***Brand New 2-Bedroom, 2-Bathroom Corner Unit With Parking+Locker ***Welcome To King's Landing By Concord, Located In The Concord Park Place Community. This Well-Designed Suite Features 9-Ft Ceilings, A Stylist Kitchen With Premium Miele Appliances, Including A Gas Cooktop, As Well As Your Own Private Wine Fridge. Both Bedrooms Have Floor-To-Ceiling Windows & Closet Built-In Organizers & Both Bathroom includes An Extra Large Medicine. Enjoy North-West Facing View From Your Gorgeous 72-Sf Balcony, Finished With Composite Wood Decking. A Convenient Location! Steps To 2 Subway Stations, North York's Largest Community Centre, 8-Acre Park, Cafes & Restaurants. Minutes To Bayview Village, North York General Hospital & Oriole Go Station. Easy Access To 401/404. Parking & Locker Included. Just Move In & Enjoy!
For sale
C$749,000
68 Esther Shiner Blvd #2005, Toronto, ON M2K 0C4
2beds
2baths
Apartment
Built in ----
-- sqft lot
$-- Zestimate®
C$--/sqft
C$628/mo HOA
What's special
Gas cooktopPrivate wine fridgeCloset built-in organizersNorth-west facing view
- 48 days
- 9
- 0
Zillow last checked:
Listing updated:
Listed by:
EXPRESS REALTY INC.
Source: TRREB,MLS®#: C13599554 Originating MLS®#: Toronto Regional Real Estate Board
Originating MLS®#: Toronto Regional Real Estate BoardFacts & features
Interior
Bedrooms & bathrooms
- Bedrooms: 2
- Bathrooms: 2
Primary bedroom
- Level: Flat
- Dimensions: 3.33 x 2.76
Bedroom 2
- Level: Flat
- Dimensions: 3.33 x 2.57
Dining room
- Level: Flat
- Dimensions: 3.68 x 2.16
Kitchen
- Level: Flat
- Dimensions: 3.68 x 2.16
Living room
- Level: Flat
- Dimensions: 4.9 x 3.07
Heating
- Forced Air, Gas
Cooling
- Central Air
Appliances
- Laundry: In-Suite Laundry
Features
- Flooring: Carpet Free
- Basement: None
- Has fireplace: No
Interior area
- Living area range: 700-799 null
Property
Parking
- Total spaces: 1
- Parking features: Underground
- Has garage: Yes
Features
- Exterior features: Open Balcony
Construction
Type & style
- Home type: Apartment
- Property subtype: Apartment
Materials
- Concrete
Community & HOA
HOA
- Services included: Heat Included, Common Elements Included, Building Insurance Included, Water Included, Parking Included, CAC Included
- HOA fee: C$628 monthly
- HOA name: TSCC
Location
- Region: Toronto
Financial & listing details
- Date on market: 7/23/2026
Price history
Price history is unavailable.
Public tax history
Tax history is unavailable.
Climate risks
Neighborhood: Bayview Village
Nearby schools
GreatSchools rating
No schools nearby
We couldn't find any schools near this home.
- C$459,0001 bd1 ba-- sqft68 Esther Shiner Blvd #1008, Toronto, ON M2K0C4New Construction

- C$3,8903 bd2 ba-- sqft68 Esther Shiner Blvd #2906, Toronto, ON M2K0C4For Rent

- C$3,2002 bd2 ba-- sqft68 Esther Shiner Blvd #1205, Toronto, ON M2K0C4For Rent
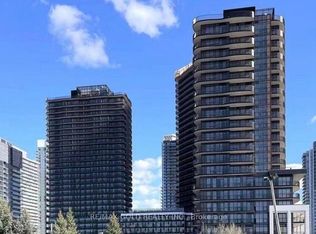
- C$699,9002 bd2 ba-- sqft68 Esther Shiner Blvd #662, Toronto, ON M2K0C4For Sale

Similar homes
- C$860,0003 bd2 ba-- sqft85 McMahon Dr #3106, Toronto, ON M2K 0H1For Sale
 MLS ID #C13482254, RE/MAX REALTRON REALTY INC.. TRREB
 - C$769,0002 bd1 ba-- sqftBLUE DIAMOND CONDOS, Toronto, ON M4V 0B2For Sale
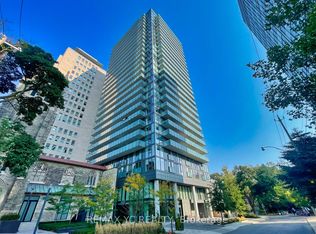 MLS ID #C13765886, REMAX YC REALTY. TRREB
 - C$759,0002 bd2 ba-- sqft5168 Yonge St Unit 1209, Toronto, ON M2N 0G1For Sale
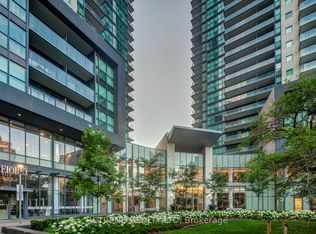 MLS ID #C13565552, RETREND REALTY LTD. TRREB
 - C$399,0002 bd1 ba-- sqft121 McMahon Dr #2703, Toronto, ON M2K 0C1For Sale
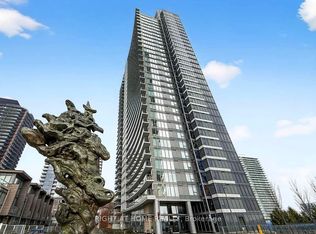 MLS ID #C13701144, RIGHT AT HOME REALTY INC.. TRREB
