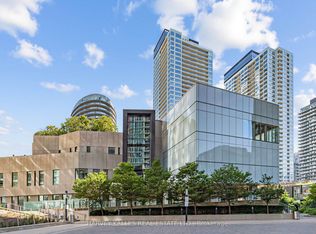
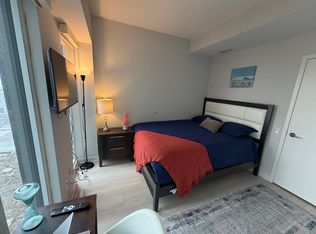
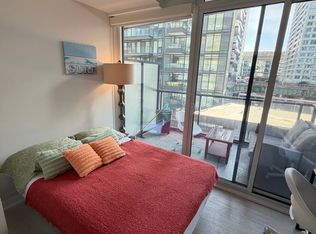
Welcome to this bright and spacious 2+Den corner suite at Forward Condos. Offering approximately 833 sq.ft. of thoughtfully designed living space, this northeast-facing unit is filled with natural light through floor-to-ceiling windows. The functional den is ideal as a home office. Modern kitchen with built-in appliances, quartz countertops and contemporary finishes throughout. Enjoy an open-concept layout, two full bathrooms, one parking space and one locker.Residents enjoy premium amenities .Perfectly located in the heart of Downtown Toronto, just steps to TTC, The Well, Stackt Market, Rogers Centre, CN Tower, Harbourfront, Loblaws, parks, restaurants and cafes, with quick access to the Gardiner Expressway and Financial District. An exceptional opportunity for end-users and investors alike.
For sale
C$770,000
90 Queens Wharf Rd #503, Toronto, ON M5V 0J4
3beds
2baths
Apartment
Built in ----
-- sqft lot
$-- Zestimate®
C$--/sqft
C$865/mo HOA
What's special
Quartz countertopsContemporary finishes throughoutOpen-concept layout
- 82 days
- 9
- 0
Zillow last checked:
Listing updated:
Listed by:
FIRST CLASS REALTY INC.
Source: TRREB,MLS®#: C13577316 Originating MLS®#: Toronto Regional Real Estate Board
Originating MLS®#: Toronto Regional Real Estate BoardFacts & features
Interior
Bedrooms & bathrooms
- Bedrooms: 3
- Bathrooms: 2
Primary bedroom
- Level: Ground
- Dimensions: 3.22 x 2.87
Bedroom 2
- Level: Ground
- Dimensions: 3.21 x 2.5
Den
- Level: Ground
- Dimensions: 2.26 x 1.8
Dining room
- Level: Ground
- Dimensions: 2.21 x 2.48
Kitchen
- Level: Ground
- Dimensions: 2.41 x 3.78
Living room
- Description: Bedroom
- Level: Ground
- Area: 9.24 Square Meters
- Area source: Other
- Dimensions: 3.22 x 2.87
Heating
- Forced Air, Gas
Cooling
- Central Air
Appliances
- Laundry: Ensuite
Features
- Storage
- Basement: None
- Has fireplace: No
Interior area
- Living area range: 800-899 null
Video & virtual tour
Property
Parking
- Total spaces: 1
- Parking features: Private, Garage Door Opener
- Has attached garage: Yes
Features
- Exterior features: Open Balcony
Details
- Parcel number: 766910090
Construction
Type & style
- Home type: Apartment
- Property subtype: Apartment
- Attached to another structure: Yes
Materials
- Concrete
Community & HOA
HOA
- Services included: CAC Included, Common Elements Included, Heat Included, Building Insurance Included, Parking Included, Water Included
- HOA fee: C$865 monthly
- HOA name: tscc
Location
- Region: Toronto
Financial & listing details
- Annual tax amount: C$2,021
- Date on market: 7/17/2026
Price history
Price history is unavailable.
Public tax history
Tax history is unavailable.
Climate risks
Neighborhood: Waterfront Communities
Nearby schools
GreatSchools rating
No schools nearby
We couldn't find any schools near this home.

Similar homes
- C$819,9003 bd2 ba-- sqft17 Bathurst St #1715, Toronto, ON M5V 0N1For Sale
 MLS ID #C13729928, MASTER`S TRUST REALTY INC.. TRREB
 - C$599,9003 bd2 ba-- sqft17 Bathurst St #602, Toronto, ON M5V 2N9For Sale
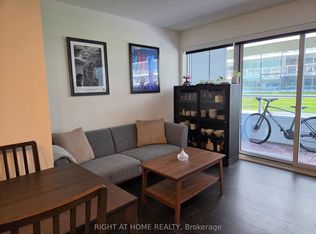 MLS ID #C13776494, RIGHT AT HOME REALTY INC.. TRREB
 - C$790,0003 bd2 ba-- sqft501 Yonge St #2805, Toronto, ON M4Y 0G8For Sale
 MLS ID #C13640382, FIRST CLASS REALTY INC.. TRREB
 - C$800,0003 bd3 ba-- sqft70 Princess St #2003, Toronto, ON M5A 0X6For Sale
 MLS ID #C13788970, PROMPTON REAL ESTATE SERVICES CORP.. TRREB
