Luxury Living in the Heart of Yorkville - 8 Cumberland! Experience the pinnacle of urban luxury in this brand-new, never-lived-in corner suite located at the prestigious Yonge & Cumberland. This stunning 2-bedroom, 2-bathroom residence features a functional open-concept layout, floor-to-ceiling windows, and a generous balcony with unobstructed views of the city and Rosedale Valley. Abundant natural light create an elevated living experience. Building amenities include a state-of-the-art fitness centre, party room, outdoor garden, and more. Perfectly situated in Toronto's most sought-after neighbourhood, steps to world-class boutiques, fine dining, and transit, with easy access to the DVP, Gardiner, and Hwy 401. A truly unbeatable opportunity to own a brand-new luxury suite in Yorkville's most prestigious address**this one is not to be missed!*
For sale
C$879,000
8 Cumberland St #2002, Toronto, ON M4W 0B6
2beds
2baths
Apartment
Built in ----
-- sqft lot
$-- Zestimate®
C$--/sqft
C$621/mo HOA
What's special
Brand-new never-lived-in corner suiteFunctional open-concept layoutFloor-to-ceiling windowsAbundant natural lightOutdoor garden
- 1 day
- 5
- 0
Zillow last checked:
Listing updated:
Listed by:
DREAM HOME REALTY INC.
Source: TRREB,MLS®#: C14109316 Originating MLS®#: Toronto Regional Real Estate Board
Originating MLS®#: Toronto Regional Real Estate BoardFacts & features
Interior
Bedrooms & bathrooms
- Bedrooms: 2
- Bathrooms: 2
Primary bedroom
- Level: Main
- Dimensions: 3.45 x 2.64
Bedroom 2
- Level: Main
- Dimensions: 2.82 x 2.69
Dining room
- Level: Main
- Dimensions: 7.04 x 3.1
Kitchen
- Level: Main
- Dimensions: 7.04 x 3.1
Living room
- Level: Main
- Dimensions: 7.04 x 3.1
Heating
- Forced Air, Gas
Cooling
- Central Air
Appliances
- Laundry: Ensuite
Features
- None
- Basement: None
- Has fireplace: No
Interior area
- Living area range: 700-799 null
Property
Parking
- Parking features: None
Features
- Exterior features: Open Balcony
Details
- Parcel number: 770300173
Construction
Type & style
- Home type: Apartment
- Property subtype: Apartment
Materials
- Concrete
Community & HOA
Community
- Security: Concierge/Security
HOA
- Amenities included: Bike Storage, BBQs Allowed, Bus Ctr (WiFi Bldg), Concierge, Gym, Party Room/Meeting Room
- Services included: Heat Included, Water Included, Common Elements Included, Building Insurance Included, Condo Taxes Included
- HOA fee: C$621 monthly
- HOA name: TSCC
Location
- Region: Toronto
Financial & listing details
- Annual tax amount: C$4,780
- Date on market: 10/23/2026
Price history
Price history is unavailable.
Public tax history
Tax history is unavailable.
Climate risks
Neighborhood: Annex
Nearby schools
GreatSchools rating
No schools nearby
We couldn't find any schools near this home.


Similar homes
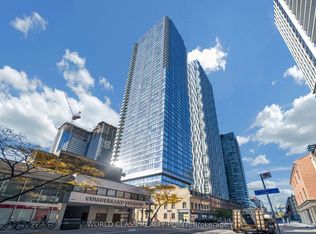
- C$888,0002 bd2 ba-- sqft7 Grenville St #513, Toronto, ON M4Y 0E9For Sale
 MLS ID #C13874866, RE/MAX REALTRON REALTY INC.. TRREB
 - C$899,0004 bd2 ba-- sqft45 Charles St E #311, Toronto, ON M4Y 0B8For Sale
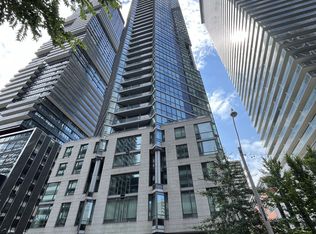 MLS ID #C13628416, HOMELIFE LANDMARK REALTY INC.. TRREB
 - C$780,0002 bd2 ba-- sqft955 Bay St #2707, Toronto, ON M5S 0C6For Sale
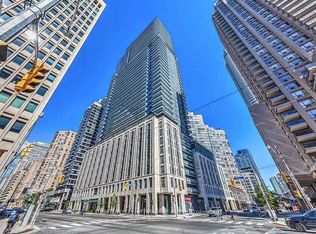 MLS ID #C13698598, CENTURY 21 MYPRO REALTY. TRREB
 - C$788,0003 bd2 ba-- sqft75 Canterbury Pl #207, Toronto, ON M2N 0J3For Sale
 MLS ID #C14107818, HOMELIFE LANDMARK REALTY INC.. TRREB
