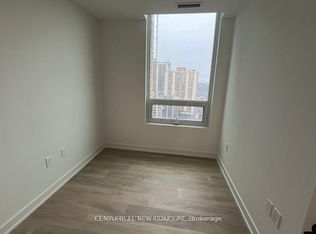
Welcome to 20 Soudan Ave, where urban convenience meets modern living in one of Toronto's most vibrant neighborhoods. This stylish residence offers a thoughtfully designed layout with bright, open-concept living spaces and contemporary finishes throughout. Enjoy a sleek kitchen with quality appliances, perfect for both everyday living and entertaining. Large windows bringing abundant natural light, enhancing the warm and inviting atmosphere. Located in the heart of Midtown, you're just steps to transit, trendy restaurants, shopping, and entertainment. Ideal for professionals, first-time buyers, or investors, this property offers exceptional value and lifestyle. Don't miss this opportunity-schedule your private viewing today!
New construction
C$799,000
20 Soudan Ave #1108, Toronto, ON M4S 0E2
2beds
2baths
Apartment
Built in ----
-- sqft lot
$-- Zestimate®
C$--/sqft
C$547/mo HOA
What's special
Thoughtfully designed layoutBright open-concept living spacesContemporary finishes throughoutWarm and inviting atmosphere
- 10 days
- 6
- 0
Zillow last checked:
Listing updated:
Listed by:
Century 21 New Concept Simple Realty
Source: TRREB,MLS®#: C13877538 Originating MLS®#: Toronto Regional Real Estate Board
Originating MLS®#: Toronto Regional Real Estate BoardFacts & features
Interior
Bedrooms & bathrooms
- Bedrooms: 2
- Bathrooms: 2
Primary bedroom
- Level: Flat
- Dimensions: 2.98 x 2.94
Bedroom 2
- Level: Flat
- Dimensions: 2.62 x 2.07
Dining room
- Level: Flat
- Dimensions: 3.35 x 2.9
Kitchen
- Level: Flat
- Dimensions: 3.3 x 2.9
Living room
- Level: Flat
- Dimensions: 3.96 x 2.74
Heating
- Forced Air, Gas
Cooling
- Central Air
Appliances
- Laundry: Ensuite
Features
- Flooring: Carpet Free
- Basement: None
- Has fireplace: No
Interior area
- Living area range: 700-799 null
Property
Parking
- Parking features: Underground
- Has garage: Yes
Features
- Exterior features: Open Balcony
Lot
- Features: Public Transit, School
Details
- Parcel number: 0
Construction
Type & style
- Home type: Apartment
- Property subtype: Apartment
Materials
- Concrete
Condition
- New construction: Yes
Community & HOA
Community
- Security: Concierge/Security, Security System
HOA
- Amenities included: Concierge, Guest Suites, Gym, Party Room/Meeting Room, Playground, Visitor Parking
- Services included: Common Elements Included, Building Insurance Included
- HOA fee: C$547 monthly
- HOA name: TSCP
Location
- Region: Toronto
Financial & listing details
- Date on market: 10/8/2026
Price history
Price history is unavailable.
Public tax history
Tax history is unavailable.
Climate risks
Neighborhood: Mount Pleasant West
Nearby schools
GreatSchools rating
No schools nearby
We couldn't find any schools near this home.
- C$499,9902 bd1 ba-- sqft20 Soudan Ave #1109, Toronto, ON M4S0E2New Construction

- C$---- bd1 ba500 sqft20 Soudan Ave #1901, Toronto, ON M4S0E2Off Market

- C$799,0002 bd2 ba-- sqft20 Soudan Ave #1008, Toronto, ON M4S0E2New Construction
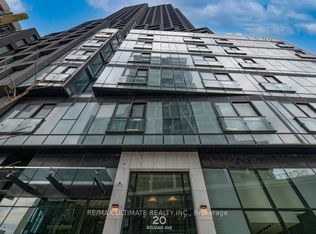
- C$6,0003 bd2 ba-- sqft20 Soudan Ave #PENTHOUSE 03, Toronto, ON M4S0E2For Rent
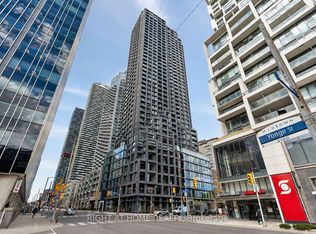
Similar homes
- C$778,0003 bd2 ba-- sqft88 Queen St E #2310, Toronto, ON M5C 0B6For Sale
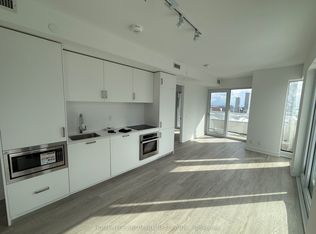 MLS ID #C13876530, HOMELIFE LANDMARK REALTY INC.. TRREB
 - C$635,0002 bd2 ba-- sqftE2 Condo, Toronto, ON M4P 0G1For Sale
 MLS ID #C13647138, CENTURY 21 MYPRO REALTY. TRREB
 - C$780,0002 bd2 ba-- sqft955 Bay St #2707, Toronto, ON M5S 0C6For Sale
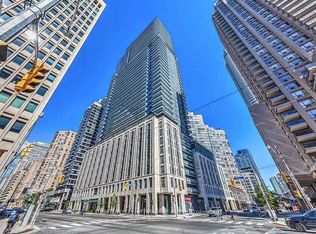 MLS ID #C13698598, CENTURY 21 MYPRO REALTY. TRREB
 - C$599,9002 bd4 ba-- sqft117 Broadway Ave #1109, Toronto, ON M4P 1V3For Sale
 MLS ID #C13684144, CENTURY 21 NEW CONCEPT. TRREB
