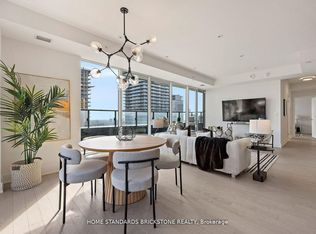
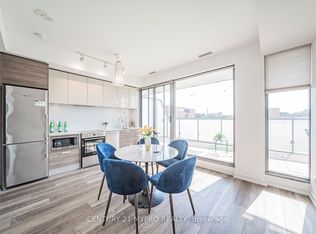
Luxury and convenience come together at The Britt Condos in this bright and spacious 2-bedroom, 2-bathroom suite offering approximately 775 sq. ft. of well-designed interior living space plus a large wrap-around balcony with unobstructed southwest views. Featuring a modern open-concept kitchen with built-in appliances, generous living and dining areas, and excellent natural light throughout. Enjoy an impressive selection of amenities including rooftop deck, jacuzzi, spa, sauna, fitness centre, yoga studio, party room, media room, 24-hour concierge. Ideally located at Bay & Wellesley, just steps to Wellesley Subway Station, U of T, TMU, Queen's Park, hospitals, grocery stores, restaurants and shopping, with the Eaton Centre only minutes away. A fantastic opportunity to enjoy sophisticated downtown living in one of Toronto's most convenient locations.
For sale
C$780,000
955 Bay St #2707, Toronto, ON M5S 0C6
2beds
2baths
Apartment
Built in ----
-- sqft lot
$-- Zestimate®
C$--/sqft
C$622/mo HOA
What's special
Excellent natural light throughoutRooftop deck
- 57 days
- 8
- 0
Zillow last checked:
Listing updated:
Listed by:
CENTURY 21 MYPRO REALTY
Source: TRREB,MLS®#: C13698598 Originating MLS®#: Toronto Regional Real Estate Board
Originating MLS®#: Toronto Regional Real Estate BoardFacts & features
Interior
Bedrooms & bathrooms
- Bedrooms: 2
- Bathrooms: 2
Primary bedroom
- Description: Primary Bedroom
- Level: Main
- Area: 10.25 Square Meters
- Area source: Other
- Dimensions: 3.36 x 3.05
Bedroom 2
- Description: Bedroom 2
- Level: Main
- Area: 8.39 Square Meters
- Area source: Other
- Dimensions: 3.05 x 2.75
Dining room
- Description: Dining Room
- Level: Main
- Area: 20.96 Square Meters
- Area source: Other
- Dimensions: 4.83 x 4.34
Laundry
- Description: Laundry
- Level: Main
- Area: 0 Square Meters
- Area source: Other
Living room
- Description: Living Room
- Level: Main
- Area: 20.96 Square Meters
- Area source: Other
- Dimensions: 4.83 x 4.34
Heating
- Forced Air, Gas
Cooling
- Central Air
Appliances
- Laundry: Ensuite
Features
- Flooring: Carpet Free
- Basement: None
- Has fireplace: No
Interior area
- Living area range: 700-799 null
Property
Parking
- Parking features: None
Features
- Exterior features: Open Balcony
Lot
- Features: Clear View, Hospital, Park, Public Transit, School
Details
- Parcel number: 006089536
Construction
Type & style
- Home type: Apartment
- Property subtype: Apartment
- Attached to another structure: Yes
Materials
- Concrete
Community & HOA
HOA
- Amenities included: Concierge, Gym, Party Room/Meeting Room, Rooftop Deck/Garden, Visitor Parking
- Services included: CAC Included, Common Elements Included, Heat Included, Building Insurance Included
- HOA fee: C$622 monthly
- HOA name: TSCC
Location
- Region: Toronto
Financial & listing details
- Annual tax amount: C$4,268
- Date on market: 8/21/2026
Price history
Price history is unavailable.
Public tax history
Tax history is unavailable.
Climate risks
Neighborhood: Bay Street Corridor
Nearby schools
GreatSchools rating
No schools nearby
We couldn't find any schools near this home.


Similar homes
- C$850,0003 bd2 ba-- sqftAura Condos, Toronto, ON M5B 0A5For Sale
 MLS ID #C14080248, SOTHEBY'S INTERNATIONAL REALTY CANADA. TRREB
 - C$659,0002 bd2 ba-- sqft50 Wellesley St E #3810, Toronto, ON M4Y 0C8For Sale
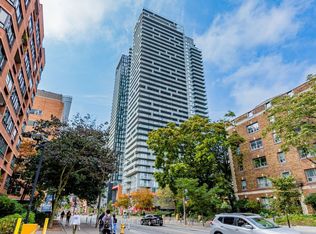 MLS ID #C14083520, ROYAL LEPAGE SIGNATURE REALTY. TRREB
 - C$629,0002 bd2 ba-- sqft7 Grenville St #3807, Toronto, ON M4Y 0E9For Sale
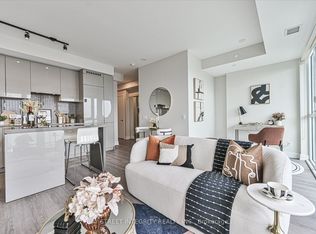 MLS ID #C14082200, BAY STREET INTEGRITY REALTY INC.. TRREB
 - C$888,8883 bd2 ba-- sqft57 Saint Joseph St #417, Toronto, ON M5S 0C5For Sale
 MLS ID #C13835582, CENTURY 21 MYPRO REALTY. TRREB
