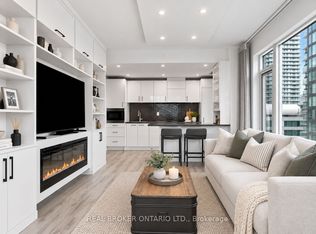
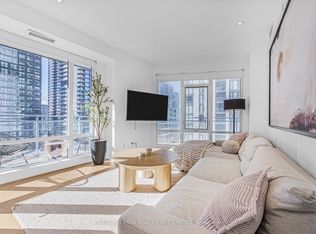
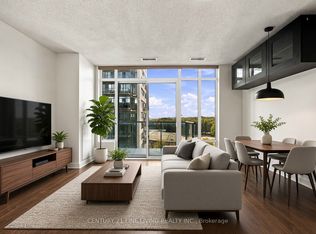
Welcome to Cinema Tower! Located in the heart of Toronto's vibrant Entertainment District, this bright and spacious 1 Bedroom + Den, 2 Full Bathroom suite offers approximately 692 sq. ft. of interior living space plus a 99 sq. ft. balcony with breathtaking panoramic city and lake views from the 37th floor.Featuring 9-ft ceilings, hardwood flooring throughout, large foyer closet , and a gorgeous modern kitchen with quartz countertops, ceramic backsplash and built-in appliances. The versatile den can easily function as a second bedroom, home office or guest room. Includes 1 parking space and 1 locker.The unit is vacant, freshly professionally painted and professionally cleaned, and ready for immediate occupancy. Residents enjoy exceptional amenities including a fully equipped gym, spa, full-size basketball court, party room/lounge, outdoor terrace with BBQs, movie theatre, guest suite, visitor parking and 24-hour concierge. Amenities are conveniently located on the 6th floor.Unbeatable downtown location, steps to restaurants, entertainment, Financial District, TTC, University of Toronto, OCAD University and Toronto Metropolitan University. Enjoy the best of downtown living at Cinema Tower!
For sale
C$759,900
21 Widmer St #3701, Toronto, ON M5V 0B8
2beds
2baths
Apartment
Built in ----
-- sqft lot
$-- Zestimate®
C$--/sqft
C$734/mo HOA
What's special
Hardwood flooring throughoutLarge foyer closetCeramic backsplashBuilt-in appliancesOutdoor terrace with bbqs
- 22 days
- 9
- 0
Zillow last checked:
Listing updated:
Listed by:
CENTURY 21 MILLER REAL ESTATE LTD.
Source: TRREB,MLS®#: C13842616 Originating MLS®#: Toronto Regional Real Estate Board
Originating MLS®#: Toronto Regional Real Estate BoardFacts & features
Interior
Bedrooms & bathrooms
- Bedrooms: 2
- Bathrooms: 2
Bedroom
- Level: Main
- Dimensions: 2.9 x 3.56
Den
- Level: Main
- Dimensions: 2.13 x 2.41
Dining room
- Level: Main
- Dimensions: 3.15 x 4.45
Kitchen
- Level: Main
- Dimensions: 3.2 x 3.5
Living room
- Level: Main
- Dimensions: 3.15 x 4.45
Heating
- Forced Air, Gas
Cooling
- Central Air
Appliances
- Laundry: Ensuite
Features
- Flooring: Carpet Free
- Basement: None
- Has fireplace: No
Interior area
- Living area range: 600-699 null
Property
Parking
- Total spaces: 1
- Parking features: None
- Has garage: Yes
Features
- Stories: 1
- Exterior features: Open Balcony
Details
- Parcel number: 763410933
Construction
Type & style
- Home type: Apartment
- Property subtype: Apartment
Materials
- Concrete
Community & HOA
HOA
- Amenities included: Concierge, Exercise Room, Party Room/Meeting Room, Visitor Parking, Sauna, Rooftop Deck/Garden
- Services included: Building Insurance Included, Common Elements Included, Parking Included, Hydro Included, Water Included
- HOA fee: C$734 monthly
- HOA name: TSCP
Location
- Region: Toronto
Financial & listing details
- Annual tax amount: C$3,913
- Date on market: 9/30/2026
Price history
Price history is unavailable.
Public tax history
Tax history is unavailable.
Climate risks
Neighborhood: Waterfront Communities
Nearby schools
GreatSchools rating
No schools nearby
We couldn't find any schools near this home.

Similar homes
- C$699,9992 bd2 ba-- sqft125 Blue Jays Way #3208, Toronto, ON M5V 0N5New Construction
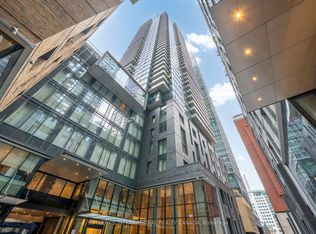 MLS ID #C14094314, SOTHEBY'S INTERNATIONAL REALTY CANADA. TRREB
 - C$609,0002 bd1 ba-- sqftThe Pinnacle On Adelaide, Toronto, ON M5V 0L4For Sale
 MLS ID #C14092360, SOTHEBY'S INTERNATIONAL REALTY CANADA. TRREB
 - C$794,0004 bd3 ba-- sqft308 Jarvis St #205, Toronto, ON M5B 0E3New Construction
 MLS ID #C14098676, HOMEART REALTY SERVICES INC.. TRREB
 - C$699,9992 bd2 ba-- sqft90 Stadium Rd Unit 806, Toronto, ON M5V 3W5For Sale
 MLS ID #C14034362, CENTURY 21 FINE LIVING REALTY INC.. TRREB
