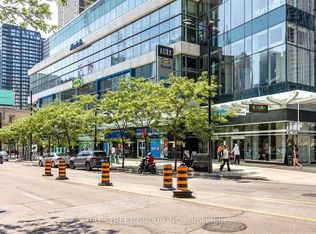
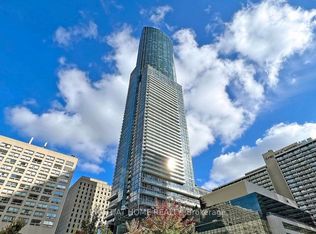
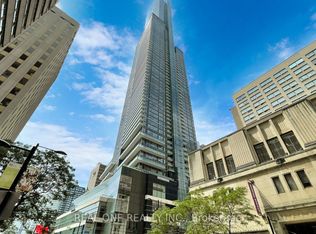
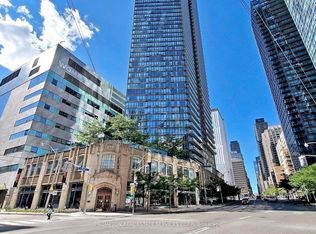
Located in the landmark Aura at College Park, this approx 1,050+ sq.ft. suites offers a practical and well-designed layout with 2 bedrooms and 2 full bathrooms with plenty of room to live and work. The open-concept living space includes a functional kitchen with stainless steel appliances and a centre island, ideal for cooking and casual dining. Hardwood floors run throughout, and a separate locker provides extra storage. A bright and spacious unit in a highly convenient downtown location. Enjoy direct underground access to the TTC and PATH system, plus the convenience of being just steps to restaurants, shopping, and entertainment. A great opportunity to own in one of Toronto's landmark buildings. Aura soars 79 storeys above the city skyline, with The Shops at Aura located right on the lower levels. Its underground network connects directly to College Park, 777 Bay Street and College Subway Station, making everyday travel effortless. Residents enjoy unmatched convenience with easy access to Toronto's major universities and world-class hospitals. Aura also boasts an impressive lineup of luxury amenities, including a state-of-the-art fitness centre - eliminating the need for an outside gym membership. Life here means everything you need is just steps away. Without even going outdoors, you can shop, renew your driver's license, pick up groceries, or enjoy dinner out.
For sale
C$850,000
386 Yonge St #602, Toronto, ON M5B 0A5
3beds
2baths
Apartment
Built in ----
-- sqft lot
$-- Zestimate®
C$--/sqft
C$960/mo HOA
What's special
Open-concept living spaceCentre islandHardwood floorsBright and spacious unit
- 7 hours
- 2
- 0
Zillow last checked:
Listing updated:
Listed by:
SOTHEBY'S INTERNATIONAL REALTY CANADA
Source: TRREB,MLS®#: C14080248 Originating MLS®#: Toronto Regional Real Estate Board
Originating MLS®#: Toronto Regional Real Estate BoardFacts & features
Interior
Bedrooms & bathrooms
- Bedrooms: 3
- Bathrooms: 2
Primary bedroom
- Level: Main
- Dimensions: 4.27 x 3.05
Bedroom 2
- Level: Main
- Dimensions: 3.66 x 2.74
Den
- Level: Main
- Dimensions: 2.51 x 1.83
Dining room
- Level: Main
- Dimensions: 5.56 x 5.03
Kitchen
- Level: Main
- Dimensions: 5.56 x 5.03
Living room
- Level: Main
- Dimensions: 5.56 x 5.03
Heating
- Forced Air, Gas
Cooling
- Central Air
Appliances
- Laundry: Ensuite
Features
- Storage
- Basement: None
- Has fireplace: No
Interior area
- Living area range: 1000-1199 null
Property
Parking
- Total spaces: 1
- Parking features: Underground
- Has garage: Yes
Features
- Has view: Yes
- View description: City, Downtown
Lot
- Features: Hospital, Library, Park, Public Transit, Rec./Commun.Centre, School
Details
- Parcel number: 764210036
Construction
Type & style
- Home type: Apartment
- Property subtype: Apartment
Materials
- Concrete
Community & HOA
HOA
- Amenities included: Bike Storage, Concierge, Elevator, Exercise Room, Party Room/Meeting Room
- Services included: Heat Included, Water Included, CAC Included, Common Elements Included, Building Insurance Included, Parking Included
- HOA fee: C$960 monthly
- HOA name: TSCC
Location
- Region: Toronto
Financial & listing details
- Annual tax amount: C$6,806
- Date on market: 10/15/2026
Price history
Price history is unavailable.
Public tax history
Tax history is unavailable.
Climate risks
Neighborhood: Bay Street Corridor
Nearby schools
GreatSchools rating
No schools nearby
We couldn't find any schools near this home.

Similar homes
- C$659,0002 bd2 ba-- sqft50 Wellesley St E #3810, Toronto, ON M4Y 0C8For Sale
 MLS ID #C14083520, ROYAL LEPAGE SIGNATURE REALTY. TRREB
 - C$925,0003 bd2 ba-- sqft832 Bay St #4903, Toronto, ON M5S 1Z6For Sale
 MLS ID #C13778208, PROMPTON REAL ESTATE SERVICES CORP.. TRREB
 - C$799,8003 bd2 ba-- sqft111 Elizabeth St #606, Toronto, ON M5G 1P7For Sale
 MLS ID #C13658566, CENTURY 21 ATRIA REALTY INC.. TRREB
 - C$960,0003 bd2 ba-- sqft832 Bay St #905, Toronto, ON M5S 1Z6For Sale
 MLS ID #C13653808, PROMPTON REAL ESTATE SERVICES CORP.. TRREB
