Bright, spacious, and thoughtfully designed, this 3-bed, 2-bath suite at the coveted One Park Place - South Tower offers the perfect blend of comfort and urban style in one of Toronto's most vibrant neighborhoods. Featuring extra-high ceilings and brand-new floors throughout, the expansive open-concept layout is flooded with natural light from floor-to-ceiling windows. The space extends effortlessly to a rare, expansive, nearly 300 sq. ft. private terrace-a true downtown luxury that offers stunning city views and the perfect setting for morning coffees or relaxed evenings under the downtown skies. The modern kitchen is both stylish and functional, featuring sleek cabinetry, under-cabinet lighting, stainless steel appliances, ample storage, and a large island that offers generous space for meal prep and dining. The primary bedroom includes a 4-piece ensuite, generous closet space, and large floor-to-ceiling windows. Two additional spacious bedrooms feature closets and large floor-to-ceiling windows, with one offering a direct walkout to the terrace. Residents enjoy over 45,000 sq. ft. of premium amenities, including squash courts, a basketball gym, a state-of-the-art fitness centre, steam room, yoga studio, and a beautifully landscaped terrace with BBQ lounges. Built to LEED Gold Certification standards, this residence promotes sustainable living with water-saving systems and a green rooftop. Just steps to TTC, TMU, parks, community centres, shops, cafes, and more-this is downtown living at its finest.
For sale
C$949,000
55 Regent Park Blvd #415, Toronto, ON M5A 0C2
3beds
2baths
Apartment
Built in ----
-- sqft lot
$-- Zestimate®
C$--/sqft
C$946/mo HOA
What's special
Expansive open-concept layoutStunning city viewsModern kitchenSleek cabinetryUnder-cabinet lightingStainless steel appliancesAmple storage
- 6 hours |
- 0 |
- 0 |
Zillow last checked:
Listing updated:
Listed by:
ROYAL LEPAGE TERREQUITY REALTY
Source: TRREB,MLS®#: C13701788 Originating MLS®#: Toronto Regional Real Estate Board
Originating MLS®#: Toronto Regional Real Estate BoardFacts & features
Interior
Bedrooms & bathrooms
- Bedrooms: 3
- Bathrooms: 2
Primary bedroom
- Level: Flat
- Dimensions: 3.38 x 2.46
Bedroom 2
- Level: Flat
- Dimensions: 2.77 x 2.92
Bedroom 3
- Level: Flat
- Dimensions: 2.68 x 2.56
Dining room
- Level: Flat
- Dimensions: 4.38 x 3.77
Kitchen
- Level: Flat
- Dimensions: 4.38 x 3.77
Living room
- Level: Flat
- Dimensions: 4.38 x 3.77
Heating
- Other, Gas
Cooling
- Central Air
Appliances
- Laundry: Ensuite, Laundry Closet
Features
- Other
- Basement: None
- Has fireplace: No
Interior area
- Living area range: 900-999 null
Property
Parking
- Total spaces: 1
- Parking features: None
- Has garage: Yes
Features
- Exterior features: Terrace Balcony
- Has view: Yes
- View description: City
Lot
- Features: Hospital, Library, Park, Public Transit, School, Rec./Commun.Centre
Details
- Parcel number: 764390258
Construction
Type & style
- Home type: Apartment
- Property subtype: Apartment
Materials
- Concrete
Community & HOA
Community
- Security: Concierge/Security, Security System, Smoke Detector(s)
HOA
- Amenities included: Gym, Party Room/Meeting Room, Rooftop Deck/Garden, Squash/Racquet Court, Visitor Parking, Community BBQ
- Services included: Heat Included, Common Elements Included, Building Insurance Included, Water Included, Parking Included, CAC Included
- HOA fee: C$946 monthly
- HOA name: TSCC
Location
- Region: Toronto
Financial & listing details
- Annual tax amount: C$3,936
- Date on market: 8/21/2026
Price history
Price history is unavailable.
Public tax history
Tax history is unavailable.
Climate risks
Neighborhood: Regent Park
Nearby schools
GreatSchools rating
No schools nearby
We couldn't find any schools near this home.
- C$--1 bd1 ba650 sqft55 Regent Park Blvd #2404, Toronto, ON M5A0C2Off Market
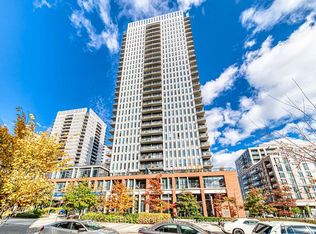
- C$2,6002 bd1 ba-- sqft55 Regent Park Blvd #805, Toronto, ON M5A0C2For Rent
- C$399,0001 bd1 ba-- sqft55 Regent Park Blvd #1710, Toronto, ON M5A0C2For Sale
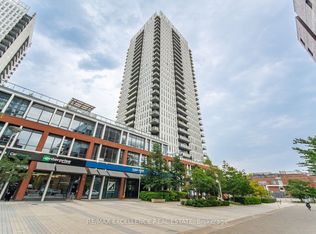
- C$2,6502 bd2 ba-- sqft55 Regent Park Blvd #2607, Toronto, ON M5A0C2For Rent

- C$2,3802 bd1 ba-- sqft55 Regent Park Blvd #407, Toronto, ON M5A0C2For Rent
- C$--2 bd2 ba708 sqft55 Regent Park Blvd #1708, Toronto, ON M5A0C2Off Market
- C$--2 bd2 ba704 sqft55 Regent Park Blvd #2407, Toronto, ON M5A0C2Off Market
- C$--2 bd2 ba780 sqft55 Regent Park Blvd, Toronto, ON M5A0C2Off Market
Similar homes
- C$819,0002 bd2 ba-- sqft549 King St E Unit 310, Toronto, ON M5A 1M4For Sale
 MLS ID #C13694022, REAL ESTATE HOMEWARD. TRREB
 - C$1,080,0003 bd3 ba-- sqft170 Bayview Ave Unit Townhouse 105, Toronto, ON M5A 0M4For Sale
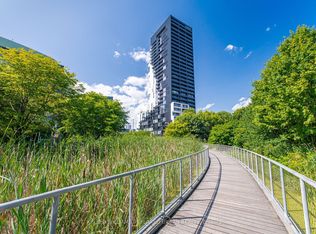 MLS ID #C13701602, KELLER WILLIAMS REFERRED URBAN REALTY. TRREB
 - C$945,0003 bd2 ba-- sqft28 Eastern Ave #1003, Toronto, ON M5A 0Y2New Construction
 MLS ID #C13446652, HOMELIFE NEW WORLD REALTY INC.. TRREB
 - C$924,0003 bd2 ba-- sqft17 Sydenham St, Toronto, ON M5A 4H4For Sale
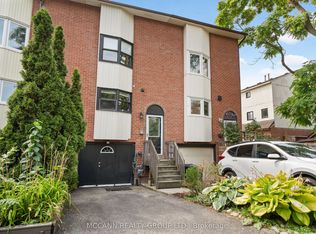 MLS ID #C13661552, MCCANN REALTY GROUP LTD.. TRREB
 - C$859,0003 bd2 ba-- sqftEDGE Lofts, Toronto, ON M4M 1G7For SaleMLS ID #E13674852, ROYAL LEPAGE SIGNATURE REALTY. TRREB
- C$745,0002 bd2 ba-- sqft10 Oak St #1703, Toronto, ON M5A 0Z1For SaleMLS ID #C13682340, REAL ESTATE HOMEWARD. TRREB
- C$949,0003 bd2 ba-- sqft130 Saint David St, Toronto, ON M5A 0R1For SaleMLS ID #C13528940, RE/MAX HALLMARK REALTY LTD.. TRREB
- C$888,0002 bd2 ba-- sqft32 Trolley Cres #702, Toronto, ON M5A 0E8For SaleMLS ID #C13677100, ROYAL LEPAGE TERREQUITY REALTY. TRREB
- C$839,0003 bd2 ba-- sqft225 Sumach St #605, Toronto, ON M5A 0P8For SaleMLS ID #C13584778, ROYAL LEPAGE SIGNATURE REALTY. TRREB
- C$838,0003 bd2 ba-- sqft120 Parliament St #1308, Toronto, ON M5A 0N6For SaleMLS ID #C13642302, RIGHT AT HOME REALTY INC.. TRREB
- C$598,0002 bd2 ba-- sqftDuEast Condos, Toronto, ON M5A 0P8For SaleMLS ID #C13682088, CAREFREE HOME SOLD REALTY INC.. TRREB
- C$999,0002 bd2 ba-- sqft52 Sumach St Unit 402, Toronto, ON M5A 3J7For SaleMLS ID #C13560774, ROYAL LEPAGE SIGNATURE REALTY. TRREB
- C$559,9002 bd1 ba-- sqft170 Sumach St #507, Toronto, ON M5A 0C3For SaleMLS ID #C13689170, RE/MAX WEST REALTY INC.. TRREB
- C$549,9502 bd1 ba-- sqft225 Sumach St #607, Toronto, ON M5A 0P8For SaleMLS ID #C13687448, ROYAL LEPAGE URBAN REALTY. TRREB
- C$545,0002 bd1 ba-- sqftThe wyatt, Toronto, ON M5A 0M8For SaleMLS ID #C13687414, iCloud Realty Ltd.. TRREB
- C$929,9002 bd2 ba-- sqft55 Ontario St #521, Toronto, ON M5A 0T8New ConstructionMLS ID #C13156934, BRAD J. LAMB REALTY 2016 INC.. TRREB
- C$899,0003 bd2 ba-- sqft126 Saint David St, Toronto, ON M5A 0R1For SaleMLS ID #C13434350, RE/MAX HALLMARK REALTY LTD.. TRREB
- C$725,0002 bd1 ba-- sqftCentury Lofts, Toronto, ON M5A 4R9For SaleMLS ID #C13681888, ROYAL LEPAGE REAL ESTATE SERVICES HEAPS ESTRIN TEAM. TRREB
- C$619,9002 bd1 ba-- sqft630 Queen St E #602, Toronto, ON M4M 1G3For SaleMLS ID #E13695272, RE/MAX HALLMARK REALTY LTD.. TRREB
- C$990,0002 bd2 ba-- sqft130 River St #203, Toronto, ON M5A 0R8For SaleMLS ID #C12294907, iCloud Realty Ltd.. TRREB
