This isn't your typical downtown residence, it's authentically distinctive. Built in 1940 as the Imperial Optical Lens Factory, Century Lofts carries that industrial heritage in every detail: the original exterior brick, soaring 11-foot ceilings, and expansive windows that flood the space with light. When the building was thoughtfully converted in 2000, they got it right. With only 41 suites, you'll never feel like one of hundreds competing for elevator access. The foyer immediately sets the tone with the original terrazzo floors, a generous coat closet and long walls ready for artwork. The open concept layout is genuinely inviting. The wall to wall industrial windows are the centerpiece; the kind that transform an ordinary morning into something intentional. The kitchen feels and properly functional with a substantial centre island with storage and seating, stainless steel appliances and a double sink. A gas fireplace adds warmth and character-the kind that makes a November evening feel curated. The dining area flows naturally from the kitchen and spacious living room, reflecting how people actually live and entertain. The primary bedroom is generously proportioned, with a walk-in closet and a full four-piece semi-ensuite. The the second bedroom can be versatile; a home office, guest room, or creative space. The building itself understands lifestyle: rotating lobby exhibitions, fitness center, rooftop terrace, visitor parking, and bike storage. Steps from the Dundas streetcar, close to Leslieville's vitality, and a short walk to the Distillery District and Riverdale Parks. The imminent Ontario Line arrival means this neighbourhood's already-strong trajectory is only accelerating.This is a loft that truly feels like home.
For sale
C$725,000
365 Dundas St E #207, Toronto, ON M5A 4R9
2beds
1baths
Apartment
Built in ----
-- sqft lot
$-- Zestimate®
C$--/sqft
C$1,067/mo HOA
What's special
Original exterior brickOriginal terrazzo floorsGenerous coat closetOpen concept layoutStainless steel appliancesDouble sinkWalk-in closet
- 4 days |
- 10 |
- 1 |
Zillow last checked:
Listing updated:
Listed by:
ROYAL LEPAGE REAL ESTATE SERVICES HEAPS ESTRIN TEAM
Source: TRREB,MLS®#: C13681888 Originating MLS®#: Toronto Regional Real Estate Board
Originating MLS®#: Toronto Regional Real Estate BoardFacts & features
Interior
Bedrooms & bathrooms
- Bedrooms: 2
- Bathrooms: 1
Primary bedroom
- Level: Main
- Dimensions: 4.57 x 3.38
Bedroom 2
- Level: Main
- Dimensions: 3.38 x 2.95
Dining room
- Level: Main
- Dimensions: 5.13 x 5.13
Foyer
- Level: Main
- Dimensions: 8.46 x 1.22
Kitchen
- Level: Main
- Dimensions: 4.39 x 2.44
Living room
- Level: Main
- Dimensions: 7.7 x 3.86
Heating
- Forced Air, Gas
Cooling
- Central Air
Appliances
- Included: Water Heater Owned
- Laundry: Laundry Closet
Features
- Primary Bedroom - Main Floor, Floor Drain
- Flooring: Carpet Free
- Basement: None
- Has fireplace: Yes
- Fireplace features: Natural Gas
Interior area
- Living area range: 1000-1199 null
Video & virtual tour
Property
Parking
- Total spaces: 1
- Parking features: Surface
Features
- Has view: Yes
- View description: City
- Waterfront features: None
Lot
- Features: Library, Public Transit, Rec./Commun.Centre, School, School Bus Route, Place Of Worship
Details
- Parcel number: 123330051
Construction
Type & style
- Home type: Apartment
- Property subtype: Apartment
Materials
- Brick
- Foundation: Concrete
Community & HOA
Community
- Security: Smoke Detector(s), Carbon Monoxide Detector(s)
HOA
- Amenities included: Bike Storage, Rooftop Deck/Garden, Visitor Parking, Community BBQ, Party Room/Meeting Room
- Services included: Building Insurance Included, Common Elements Included, Water Included, Parking Included
- HOA fee: C$1,067 monthly
- HOA name: MTCC
Location
- Region: Toronto
Financial & listing details
- Annual tax amount: C$3,951
- Date on market: 8/17/2026
Price history
Price history is unavailable.
Public tax history
Tax history is unavailable.
Climate risks
Neighborhood: Moss Park
Nearby schools
GreatSchools rating
No schools nearby
We couldn't find any schools near this home.
- C$2,8801 bd1 ba-- sqft365 Dundas St E #201, Toronto, ON M5A4R9For Rent

- C$688,0002 bd3 ba-- sqft360 Dundas St E #CH-2, Toronto, ON M5A2A3For Sale
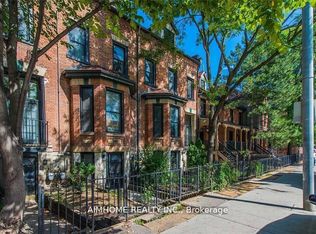
- C$--2 bd2 ba1k sqft140 Seaton St #1A, Toronto, ON M5A2T3Off Market
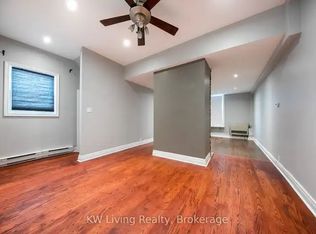
- C$--2 bd2 ba1k sqft366 Dundas St E #1A, Toronto, ON M5A2A3Off Market

- C$--2 bd2 ba1.1k sqft366 Dundas St E #A, Toronto, ON M5A2A3Off Market
- C$--1 bd1 ba700 sqft271 Ontario St #4, Toronto, ON M5A2V6Off Market
- C$--2 bd2 ba900 sqft129 Seaton St #1A, Toronto, ON M5A2T2Off Market
- C$1,448,0005 bd4 ba-- sqft123 Seaton St, Toronto, ON M5A2T2For Sale
Similar homes
- C$745,0002 bd2 ba-- sqft10 Oak St #1703, Toronto, ON M5A 0Z1For Sale
 MLS ID #C13682340, REAL ESTATE HOMEWARD. TRREB
 - C$629,8802 bd1 ba-- sqft181 Dundas St E #2703, Toronto, ON M5A 0N5For Sale
 MLS ID #C13681810, REMAX YOUR COMMUNITY REALTY. TRREB
 - C$604,9002 bd2 ba-- sqftGarden District Condos, Toronto, ON M5B 2A9For Sale
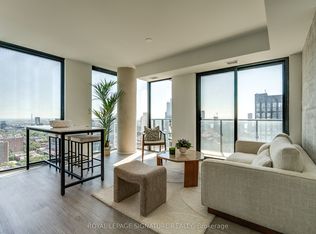 MLS ID #C13699966, ROYAL LEPAGE SIGNATURE REALTY. TRREB
 - C$735,0002 bd2 ba-- sqft225 Sackville St #1009, Toronto, ON M5A 0B9For Sale
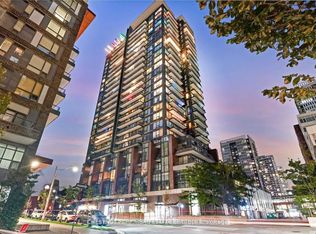 MLS ID #C13645342, CHESTNUT PARK REAL ESTATE LIMITED. TRREB
 - C$749,0002 bd2 ba-- sqft10 Oak St #2403, Toronto, ON M5A 0Z1New ConstructionMLS ID #C13607842, THE AGENCY. TRREB
- C$549,9002 bd1 ba-- sqftin.DE Condo, Toronto, ON M5A 0V1For SaleMLS ID #C13699956, CENTURY 21 KENNECT REALTY. TRREB
- C$688,8882 bd2 ba-- sqft30 Dreamers Way #714, Toronto, ON M5A 0Y7For SaleMLS ID #C13643016, CONDOWONG REAL ESTATE INC.. TRREB
- C$699,0003 bd2 ba-- sqft251 Jarvis St #2006, Toronto, ON M5B 0C3For SaleMLS ID #C13552092, REAL ESTATE HOMEWARD. TRREB
- C$728,0003 bd2 ba-- sqft219 Dundas St E #1107, Toronto, ON M5A 1Z7For SaleMLS ID #C13106464, HOMELIFE LANDMARK REALTY INC.. TRREB
- C$496,0002 bd1 ba-- sqftThe Richmond, Toronto, ON M5A 4R3For SaleMLS ID #C13696884, SOTHEBY'S INTERNATIONAL REALTY CANADA. TRREB
- C$685,0003 bd2 ba-- sqft65 Mutual St #2804, Toronto, ON M5B 0E5For SaleMLS ID #C13637644, FIRST CLASS REALTY INC.. TRREB
- C$499,0002 bd1 ba-- sqft251 Jarvis St #1718, Toronto, ON M5B 0C3For SaleMLS ID #C13687792, HOMELIFE LANDMARK REALTY INC.. TRREB
- C$519,0002 bd1 ba-- sqft319 Jarvis St #2916, Toronto, ON M5B 0C8For SaleMLS ID #C13684360, TIMES REALTY GROUP INC.. TRREB
- C$699,9003 bd2 ba-- sqft47 Mutual St #605, Toronto, ON M5B 2A9For SaleMLS ID #C13601478, ROYAL LEPAGE SIGNATURE REALTY. TRREB
- C$699,9004 bd2 ba-- sqft17 Pembroke St #21, Toronto, ON M5A 2N6For SaleMLS ID #C13658144, RE/MAX HALLMARK REALTY LTD.. TRREB
- C$450,0002 bd1 ba-- sqftDundas Square Gardens, Toronto, ON M5B 0C3New ConstructionMLS ID #C13702930, BAY STREET GROUP INC.. TRREB
- C$679,9002 bd1 ba-- sqft55 Ontario St #305, Toronto, ON M5A 2V8For SaleMLS ID #C13155288, BRAD J. LAMB REALTY 2016 INC.. TRREB
- C$499,9002 bd1 ba-- sqft319 Jarvis St #1802, Toronto, ON M5B 2C2For SaleMLS ID #C13685700, AIMHOME REALTY INC.. TRREB
- C$675,0002 bd2 ba-- sqftThe Modern, Toronto, ON M5A 1P9For SaleMLS ID #C13607238, STRATA REAL ESTATE. TRREB
- C$689,0002 bd1 ba-- sqftEast 55, Toronto, ON M5A 2V8For SaleMLS ID #C13026774, ROYAL LEPAGE SIGNATURE REALTY. TRREB
