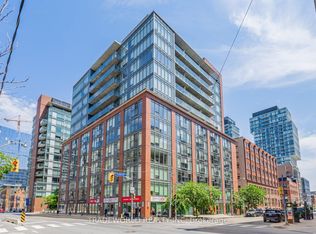
Welcome to this beautifully renovated downtown Toronto condo, offering exceptional convenience, custom upgrades, and outstanding access to the city's best amenities. The suite includes underground parking, a locker on the same floor, a full balcony, and a French balcony.Completely renovated, the home features new flooring, a custom kitchen with brand-new appliances and a built-in water filtration system. The luxurious ensuite includes a heated Jacuzzi tub with LED lighting, heated bidet toilet with remote control, premium shower system, Italian tile, and a smart LED mirror with adjustable lighting, Bluetooth speakers, anti-fog technology, calendar, clock, and temperature display. The guest bathroom has been updated with a new vanity and faucet.Designed for comfort and functionality, the condo offers a built-in office with a Murphy bed, custom closets throughout. Added peace of mind comes from a large fire- and water-resistant safe, and a comprehensive security system with 2 cameras, app control, central monitoring, entry sensors, voice door notifications, glass-break detection, and a carbon monoxide detector.Residents enjoy exceptional amenities, including a rooftop terrace with BBQs, plunge pool, Jacuzzi, indoor and outdoor showers, sauna, steam room, gym, yoga room, party room with kitchen, billiards room, card room, and media room.The location is exceptionally connected, with nearby subway stations and the future Ontario Line station right beside the building. The DVP and Gardiner Expressway/Lakeshore are just moments away. Walk to the waterfront, Sugar Beach, public tennis and baseball courts, hockey facilities, yoga studios, spas, Dundas Square, Nathan Phillips Square, Wellesley and Regent Park Community Centres, George Brown College, and Toronto Metropolitan University.A rare opportunity to own a fully renovated, highly secure, and exceptionally well-connected downtown home with thoughtfully designed custom features designed for modern city living.
For sale
C$675,000
320 Richmond St E #615, Toronto, ON M5A 1P9
2beds
2baths
Apartment
Built in ----
-- sqft lot
$-- Zestimate®
C$--/sqft
C$789/mo HOA
What's special
Full balconyFrench balconyCompletely renovatedNew flooringCustom kitchenBrand-new appliancesBuilt-in water filtration system
- 12 hours |
- 5 |
- 0 |
Zillow last checked:
Listing updated:
Listed by:
STRATA REAL ESTATE
Source: TRREB,MLS®#: C13607238 Originating MLS®#: Toronto Regional Real Estate Board
Originating MLS®#: Toronto Regional Real Estate BoardFacts & features
Interior
Bedrooms & bathrooms
- Bedrooms: 2
- Bathrooms: 2
Heating
- Heat Pump, Electric
Cooling
- Central Air
Appliances
- Laundry: Ensuite
Features
- Other
- Flooring: Carpet Free
- Basement: None
- Has fireplace: No
Interior area
- Living area range: 800-899 null
Property
Parking
- Total spaces: 1
- Parking features: Underground
- Has garage: Yes
Features
- Exterior features: Open Balcony
- Has view: Yes
- View description: Skyline
Details
- Parcel number: 762210106
Construction
Type & style
- Home type: Apartment
- Property subtype: Apartment
Materials
- Other
Details
- Builder name: Empire Communities
Community & HOA
Community
- Security: Concierge/Security, Security System
HOA
- Amenities included: Gym, Party Room/Meeting Room, Rooftop Deck/Garden, Outdoor Pool, Sauna, Community BBQ
- Services included: Water Included, Common Elements Included, Parking Included, Building Insurance Included
- HOA fee: C$789 monthly
- HOA name: TSCC
Location
- Region: Toronto
Financial & listing details
- Annual tax amount: C$3,606
- Date on market: 7/27/2026
STRATA REAL ESTATE
STRATA REAL ESTATE
By pressing Contact Agent, you agree that the real estate professional identified above may call/text you about your search, which may involve use of automated means and pre-recorded/artificial voices. You don't need to consent as a condition of buying any property, goods, or services. Message/data rates may apply. You also agree to our Terms of Use. Zillow does not endorse any real estate professionals. We may share information about your recent and future site activity with your agent to help them understand what you're looking for in a home.
Price history
Price history is unavailable.
Public tax history
Tax history is unavailable.
Climate risks
Neighborhood: Moss Park
Nearby schools
GreatSchools rating
No schools nearby
We couldn't find any schools near this home.
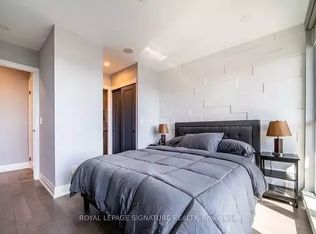
- C$--1 bd2 ba891 sqft320 Richmond St E #1A, Toronto, ON M5A1P9Off Market
- C$3,0002 bd2 ba-- sqft320 Richmond St E UNIT 616, Toronto, ON M5A1P9For Rent

- C$484,9991 bd1 ba-- sqft320 Richmond St E #1020, Toronto, ON M5A1P9For Sale
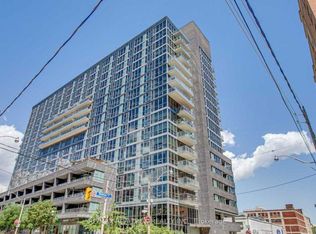
- C$--2 bd1 ba735 sqft320 Richmond St E #419, Toronto, ON M5A1P9Off Market
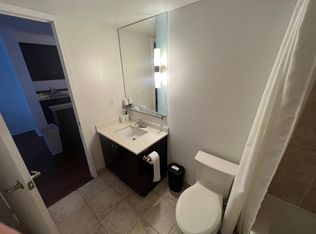
- C$--1 bd2 ba650 sqft320 Richmond St E #603, Toronto, ON M5A1P9Off Market
- C$519,9002 bd2 ba-- sqft320 Richmond St E #208, Toronto, ON M5A1P9For Sale
- C$--1 bd2 ba920 sqft320 Richmond St E #407, Toronto, ON M5A1P9Off Market
- C$369,900-- bd1 ba-- sqft320 Richmond St E #304, Toronto, ON M5A1P9For Sale
Similar homes
- C$698,0003 bd2 ba-- sqftTIME AND SPACE CONDOS, Toronto, ON M5A 1Y4For Sale
 MLS ID #C13608590, REMAX YC REALTY. TRREB
 - C$729,9002 bd1 ba-- sqftSt. Lawrence Condominiums, Toronto, ON M5A 0K9For Sale
 MLS ID #C13607334, REMAX YOUR COMMUNITY REALTY. TRREB
 - C$800,0003 bd2 ba-- sqftThe Richmond, Toronto, ON M5A 4R3For Sale
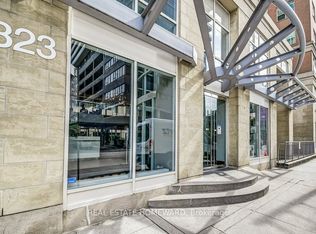 MLS ID #C13602698, REAL ESTATE HOMEWARD. TRREB
 - C$549,9002 bd1 ba-- sqft205 Frederick St #909, Toronto, ON M5A 4V3For Sale
 MLS ID #C13602650, TRADEWORLD REALTY INC. TRREB
 - C$739,0002 bd2 ba-- sqft158 Front St E #325, Toronto, ON M5A 0K9For SaleMLS ID #C13585114, RE/MAX REALTRON REALTY INC.. TRREB
- C$649,9002 bd2 ba-- sqft95 Lombard St #805, Toronto, ON M5C 2V3For SaleMLS ID #C13560910, RE/MAX HALLMARK REALTY LTD.. TRREB
- C$690,0002 bd2 ba-- sqftSt. Lawrence Condominiums, Toronto, ON M5A 0K9For SaleMLS ID #C13479670, SOTHEBY'S INTERNATIONAL REALTY CANADA. TRREB
- C$549,9002 bd2 ba-- sqft70 Princess St #403, Toronto, ON M5A 0X6For SaleMLS ID #C13129168, PROPERTY MAX REALTY INC.. TRREB
- C$949,9002 bd2 ba-- sqft230 King St E #Penthouse 20, Toronto, ON M5A 1K5For SaleMLS ID #C13605362, EXP REALTY. TRREB
- C$669,9002 bd1 ba-- sqftBauhaus, Toronto, ON M5A 1K4For SaleMLS ID #C13249944, BRAD J. LAMB REALTY 2016 INC.. TRREB
- C$669,9002 bd1 ba-- sqft284 King St E #808, Toronto, ON M5A 1K4For SaleMLS ID #C13250054, BRAD J. LAMB REALTY 2016 INC.. TRREB
- C$579,0002 bd2 ba-- sqft230 King St E #614, Toronto, ON M5A 1K5For SaleMLS ID #C13556956, EXP REALTY. TRREB
- C$519,9002 bd2 ba-- sqftThe Modern on Richmond, Toronto, ON M5A 1P9For SaleMLS ID #C13248106, INTERNATIONAL REALTY FIRM, INC.. TRREB
- C$670,0003 bd2 ba-- sqftTime and Space, Toronto, ON M5A 1Y4For SaleMLS ID #C13008750, REMAX YC REALTY. TRREB
- C$695,0002 bd2 ba-- sqftKing George, Toronto, ON M5A 4S4For SaleMLS ID #C13058486, CHESTNUT PARK REAL ESTATE LIMITED. TRREB
- C$559,9992 bd2 ba-- sqft70 Princess St #1925A, Toronto, ON M5A 0X6For SaleMLS ID #C13586082, PPS REALTY. TRREB
- C$649,9002 bd1 ba-- sqftRezen Condos, Toronto, ON M5A 4V3For SaleMLS ID #C13507346, SOTHEBY'S INTERNATIONAL REALTY CANADA. TRREB
- C$799,0002 bd2 ba-- sqftBauhaus, Toronto, ON M5A 1K4New ConstructionMLS ID #C13568616, ROYAL LEPAGE SIGNATURE CONNECT.CA REALTY. TRREB
- C$698,0003 bd2 ba-- sqft70 Princess St #701, Toronto, ON M5A 0X6New ConstructionMLS ID #C13245942, JDL REALTY INC.. TRREB
- C$689,9002 bd1 ba-- sqft90 Sherbourne St #103, Toronto, ON M5A 2R1For SaleMLS ID #C13131300, KAIZEN CAPITAL REALTY PARTNERS. TRREB
