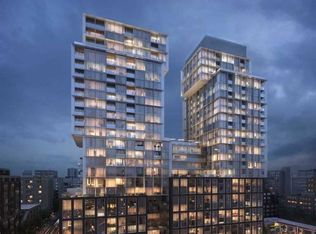
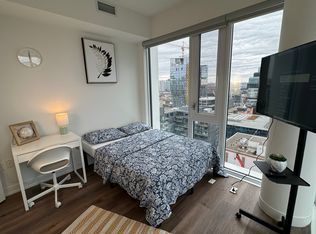
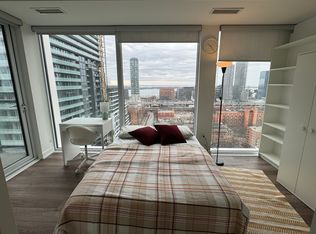
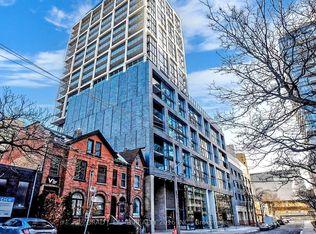
Welcome to sophisticated downtown living at 158 Front St. E #618. This stunning 4-year-new, southeast-facing corner suite offers an abundance of natural light, breathtaking open city skyline and CN Tower views, and a thoughtfully designed layout that makes every square foot count. The sleek modern kitchen seamlessly overlooks the spacious open-concept living and dining area, where large windows flood the home with natural light and create an inviting space for everyday living and entertaining. Step onto your private balcony and enjoy the vibrant energy of the city from the comfort of your own home. What truly distinguishes this residence is the exceptional value beyond the suite itself. Included is an extra-wide, extra-long premium parking space located immediately beside the elevator, providing unmatched convenience while minimizing the risk of damage from neighbouring vehicles. Also included is a rare 45 sq. ft. fully enclosed, private lockable storage room-located directly beside the parking space. Unlike standard wire-mesh lockers, this secure storage room offers exceptional peace of mind and generous space for bikes, luggage, seasonal items, sports equipment, and more. Residents enjoy an outstanding selection of premium amenities, all within one of Toronto's most desirable neighbourhoods. Just steps to the St. Lawrence Market, Distillery District, Financial District, Union Station, the waterfront, restaurants, cafés, shopping, and transit, this location delivers the ultimate downtown lifestyle. This isn't just a 2-bedroom, 1-bathroom condo-it's a complete lifestyle package. A bright corner suite with panoramic views, a sleek designer kitchen, an exceptional layout, a premium oversized parking space, a rare private storage room, and an unbeatable downtown location combine to create extraordinary value. Walk to shops, restaurants & everyday amenities! A rare opportunity offering exceptional value for homeowners and investors alike.
For sale
C$729,900
158 Front St E #618, Toronto, ON M5A 0K9
2beds
1baths
Apartment
Built in ----
-- sqft lot
$-- Zestimate®
C$--/sqft
C$741/mo HOA
What's special
Southeast-facing corner suiteAbundance of natural lightThoughtfully designed layoutSleek modern kitchenPrivate balconyExceptional layout
- 61 days
- 8
- 0
Zillow last checked:
Listing updated:
Listed by:
REMAX YOUR COMMUNITY REALTY
Source: TRREB,MLS®#: C13607334 Originating MLS®#: Toronto Regional Real Estate Board
Originating MLS®#: Toronto Regional Real Estate BoardFacts & features
Interior
Bedrooms & bathrooms
- Bedrooms: 2
- Bathrooms: 1
Bedroom
- Level: Main
- Dimensions: 2.71 x 3.2
Bedroom 2
- Level: Main
- Dimensions: 3.35 x 2.9
Dining room
- Level: Main
- Dimensions: 5.55 x 4.27
Kitchen
- Level: Main
- Dimensions: 3.01 x 2
Laundry
- Level: Main
- Dimensions: 0 x 0
Living room
- Level: Main
- Dimensions: 5.55 x 4.27
Heating
- Forced Air, Gas
Cooling
- Central Air
Appliances
- Laundry: In-Suite Laundry
Features
- Flooring: Carpet Free
- Basement: None
- Has fireplace: No
Interior area
- Living area range: 700-799 null
Property
Parking
- Total spaces: 1
- Parking features: Garage
- Has garage: Yes
Features
- Exterior features: Open Balcony
Lot
- Features: Park, Public Transit, Rec./Commun.Centre
Details
- Parcel number: 769450123
Construction
Type & style
- Home type: Apartment
- Property subtype: Apartment
Materials
- Concrete
- Foundation: Unknown
- Roof: Unknown
Community & HOA
HOA
- Amenities included: Concierge, Outdoor Pool, Visitor Parking, Party Room/Meeting Room, Recreation Room, Gym
- Services included: Heat Included, Parking Included, Common Elements Included
- HOA fee: C$741 monthly
- HOA name: TSCC
Location
- Region: Toronto
Financial & listing details
- Annual tax amount: C$3,759
- Date on market: 7/27/2026
Price history
Price history is unavailable.
Public tax history
Tax history is unavailable.
Climate risks
Neighborhood: Moss Park
Nearby schools
GreatSchools rating
No schools nearby
We couldn't find any schools near this home.

Similar homes
- C$759,0002 bd1 ba-- sqft88 Scott St #4308, Toronto, ON M5E 0A9For Sale
 MLS ID #C13755392, RE/MAX CROSSROADS REALTY INC.. TRREB
 - C$735,0002 bd2 ba-- sqft225 Sackville St #1009, Toronto, ON M5A 0B9For Sale
 MLS ID #C13645342, CHESTNUT PARK REAL ESTATE LIMITED. TRREB
 - C$709,0003 bd2 ba-- sqftOne Park Place South Tower, Toronto, ON M5A 0C2For Sale
 MLS ID #C13745522, ROYAL LEPAGE SIGNATURE REALTY. TRREB
 - C$889,9002 bd2 ba-- sqftEast 55, Toronto, ON M5A 0T8New Construction
 MLS ID #C13771528, BRAD J. LAMB REALTY 2016 INC.. TRREB
