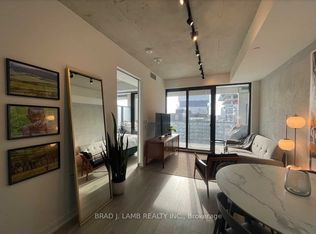
Brand New, Never Lived In At East 55. Perfect 947 Sq. Ft. Two Bedroom Floorplan With Soaring 9 Ft High Ceilings, Gas Cooking Inside, Quartz Countertops, Ultra Modern Finishes. Ultra Chic Building With Great Outdoor Pool, Gym, Party Room & Visitor Parking. The Unit is newly constructed and previously unoccupied. The Purchase Price set out herein includes HST. The Purchaser will irrevocably assign to the Vendor any and all rights, title and interest in any HST rebate.
For sale
C$819,900
55 Ontario St #509, Toronto, ON M5A 2V8
2beds
2baths
Apartment
Built in ----
-- sqft lot
$-- Zestimate®
C$--/sqft
C$978/mo HOA
What's special
Gas cooking insideQuartz countertopsUltra modern finishesGreat outdoor pool
- 2 hours
- 0
- 0
Zillow last checked:
Listing updated:
Listed by:
BRAD J. LAMB REALTY 2016 INC.
Source: TRREB,MLS®#: C13768832 Originating MLS®#: Toronto Regional Real Estate Board
Originating MLS®#: Toronto Regional Real Estate BoardFacts & features
Interior
Bedrooms & bathrooms
- Bedrooms: 2
- Bathrooms: 2
Primary bedroom
- Description: Primary Bedroom
- Level: Ground
- Area: 9.4 Square Meters
- Area source: Other
- Dimensions: 3.22 x 2.92
Bedroom
- Description: Bedroom
- Level: Ground
- Area: 9.95 Square Meters
- Area source: Other
- Dimensions: 3.35 x 2.97
Dining room
- Description: Dining Room
- Level: Ground
- Area: 39.02 Square Meters
- Area source: Other
- Dimensions: 10.69 x 3.65
Kitchen
- Description: Kitchen
- Level: Ground
- Area: 39.02 Square Meters
- Area source: Other
- Dimensions: 10.69 x 3.65
Living room
- Description: Living Room
- Level: Ground
- Area: 39.02 Square Meters
- Area source: Other
- Dimensions: 10.69 x 3.65
Heating
- Heat Pump, Gas
Cooling
- Central Air
Appliances
- Laundry: Ensuite
Features
- None
- Basement: None
- Has fireplace: No
Interior area
- Living area range: 900-999 null
Property
Parking
- Total spaces: 1
- Parking features: Underground
- Has attached garage: Yes
Features
- Exterior features: Open Balcony
Lot
- Features: Public Transit
Details
- Parcel number: 768870060
Construction
Type & style
- Home type: Apartment
- Property subtype: Apartment
- Attached to another structure: Yes
Materials
- Brick
Community & HOA
HOA
- Amenities included: Concierge, Gym, Outdoor Pool, Party Room/Meeting Room, Rooftop Deck/Garden, Visitor Parking
- Services included: Water Included, Building Insurance Included
- HOA fee: C$978 monthly
- HOA name: TSCC
Location
- Region: Toronto
Financial & listing details
- Annual tax amount: C$4,516
- Date on market: 9/10/2026
Price history
Price history is unavailable.
Public tax history
Tax history is unavailable.
Climate risks
Neighborhood: Moss Park
Nearby schools
GreatSchools rating
No schools nearby
We couldn't find any schools near this home.

Similar homes
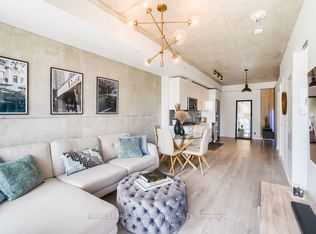
- C$799,9002 bd2 ba-- sqftEast 55, Toronto, ON M5A 2V8For Sale
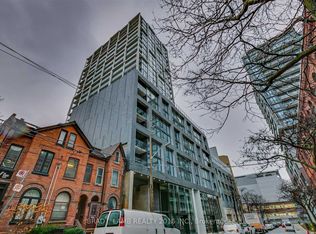 MLS ID #C13768582, BRAD J. LAMB REALTY 2016 INC.. TRREB
 - C$949,9003 bd2 ba-- sqft155 Dalhousie St #521, Toronto, ON M5B 2P7For Sale
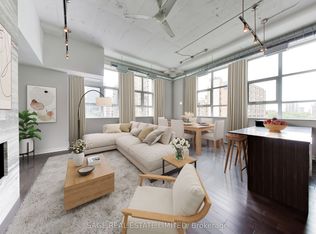 MLS ID #C13754558, SAGE REAL ESTATE LIMITED. TRREB
 - C$759,0002 bd1 ba-- sqft88 Scott St #4308, Toronto, ON M5E 0A9For Sale
 MLS ID #C13755392, RE/MAX CROSSROADS REALTY INC.. TRREB
 - C$885,0002 bd2 ba-- sqft15 Beverley St #710, Toronto, ON M5T 0B3For Sale
 MLS ID #C13762226, RE/MAX HALLMARK BIBBY GROUP REALTY. TRREB
