
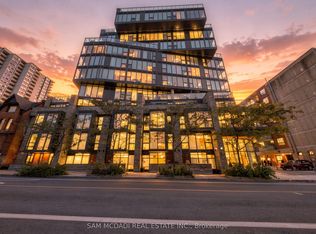
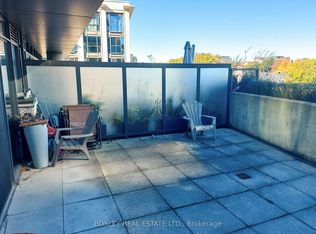
An Incredible Opportunity To Own In One Of Toronto's Most Iconic Addresses Just Steps From The Heart Of The Entertainment District. This Expansive Two-Bedroom, Two-Bathroom Residence In 12 Degrees Exudes Panoramic Serenity And Offers A Luxurious Living Experience Throughout. The Sundrenched Living & Dining Rooms Are Designed For Seamless Entertaining On Any Scale And Showcase Some Of Toronto's Best Views With Floor To Ceiling Windows. The Modern Kitchen Features Top Of The Line Built-In Appliances & Ample Storage. The Large Primary Bedroom Sanctuary Includes A Lavish Spa-Like 3-Piece Ensuite Bathroom And Large Double Closet. The Spacious Second Bedroom Provides A Palatial Sleeping Arrangement For Guests, Nursery Or Home Office. The Dramatic, South-West Facing Private Balcony Provides Access To Beautiful Sunsets And A Front Row Seat To Queen Street West.
For sale
C$885,000
15 Beverley St #710, Toronto, ON M5T 0B3
2beds
2baths
Apartment
Built in ----
-- sqft lot
$-- Zestimate®
C$--/sqft
C$1,134/mo HOA
What's special
Expansive two-bedroom two-bathroom residencePanoramic serenityLuxurious living experienceAmple storageLarge primary bedroom sanctuaryLarge double closetSpacious second bedroom
- 46 days
- 23
- 4
Zillow last checked:
Listing updated:
Listed by:
RE/MAX HALLMARK BIBBY GROUP REALTY
Source: TRREB,MLS®#: C13762226 Originating MLS®#: Toronto Regional Real Estate Board
Originating MLS®#: Toronto Regional Real Estate BoardFacts & features
Interior
Bedrooms & bathrooms
- Bedrooms: 2
- Bathrooms: 2
Primary bedroom
- Description: Primary Bedroom
- Level: Main
- Area: 9.75 Square Meters
- Area source: Other
- Dimensions: 3.00 x 3.25
Bedroom 2
- Description: Bedroom 2
- Level: Main
- Area: 9.75 Square Meters
- Area source: Other
- Dimensions: 3.00 x 3.25
Dining room
- Description: Dining Room
- Level: Main
- Area: 30.88 Square Meters
- Area source: Other
- Dimensions: 4.98 x 6.20
Kitchen
- Description: Kitchen
- Level: Main
- Area: 31.32 Square Meters
- Area source: Other
- Dimensions: 4.98 x 6.29
Living room
- Description: Living Room
- Level: Main
- Area: 30.88 Square Meters
- Area source: Other
- Dimensions: 4.98 x 6.20
Heating
- Forced Air, Gas
Cooling
- Central Air
Appliances
- Laundry: In-Suite Laundry
Features
- Storage
- Basement: None
- Has fireplace: No
Interior area
- Living area range: 800-899 null
Property
Parking
- Parking features: Other
- Has attached garage: Yes
Features
- Exterior features: Open Balcony
- Has view: Yes
- View description: City, Downtown, Panoramic, Skyline
Lot
- Features: Hospital, Park, Place Of Worship, Public Transit, School, Rec./Commun.Centre
Details
- Parcel number: 000
Construction
Type & style
- Home type: Apartment
- Property subtype: Apartment
- Attached to another structure: Yes
Materials
- Metal/Steel Siding, Stone
Community & HOA
Community
- Security: Concierge/Security
HOA
- Amenities included: Concierge, Gym, Outdoor Pool, Party Room/Meeting Room, Rooftop Deck/Garden, Visitor Parking
- Services included: CAC Included, Common Elements Included, Condo Taxes Included, Heat Included, Building Insurance Included, Water Included
- HOA fee: C$1,134 monthly
- HOA name: TSCC
Location
- Region: Toronto
Financial & listing details
- Annual tax amount: C$3,886
- Date on market: 9/9/2026
Price history
Price history is unavailable.
Public tax history
Tax history is unavailable.
Climate risks
Neighborhood: Kensington
Nearby schools
GreatSchools rating
No schools nearby
We couldn't find any schools near this home.

Similar homes
- C$899,0002 bd2 ba-- sqft400 Wellington, Toronto, ON M5V 0B5For Sale
 MLS ID #C14092092, ROYAL LEPAGE SIGNATURE REALTY. TRREB
 - C$749,9002 bd2 ba-- sqft101 Peter St #2011, Toronto, ON M5V 0G6For Sale
 MLS ID #C14095594, CENTURY 21 REGAL REALTY INC.. TRREB
 - C$898,8882 bd2 ba-- sqft10 York St #4303, Toronto, ON M5J 0E1For Sale
 MLS ID #C13751384, RE/MAX REALTY SPECIALISTS INC.. TRREB
 - C$818,8882 bd2 ba-- sqftX CONDO, Toronto, ON M4Y 0A9For Sale
 MLS ID #C14090736, CENTURY 21 MILLER REAL ESTATE LTD.. TRREB
