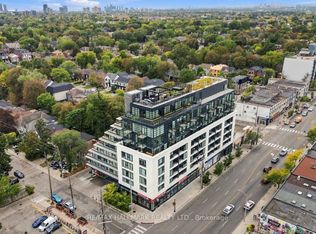
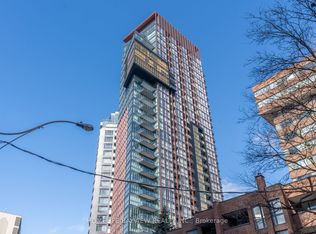
Welcome to The Hill, a luxury boutique condominium in the prestigious Upper Forest Hill Village. This exceptional 2-bedroom, 2-full-bathroom residence offers approximately 848 sq. ft. of interior living space, complemented by an impressive 195 sq. ft. private south-facing terrace with an unobstructed view toward the CN Tower and a convenient BBQ gas line. Enjoy a bright and spacious open-concept layout featuring 9-foot ceilings, floor-to-ceiling windows, modern kitchen with granite countertops, and excellent natural light throughout. The suite offers panoramic South, North, and East exposures, along with two additional Juliet balconies that further enhance the indoor-outdoor living experience. Ideally located in the heart of Forest Hill's Upper Village, with public transit at your doorstep and just minutes from Eglinton West Subway Station. The Forest Hill stop on the Crosstown LRT adds exceptional transit connectivity and convenience. A rare opportunity to enjoy sophisticated boutique living with a spectacular private terrace, expansive views, and outstanding transit access in one of Toronto's most desirable neighbourhoods
For sale
C$858,800
170 Chiltern Hill Rd Unit 806, Toronto, ON M6C 0A9
2beds
2baths
Apartment
Built in ----
-- sqft lot
$-- Zestimate®
C$--/sqft
C$1,253/mo HOA
What's special
Convenient bbq gas lineFloor-to-ceiling windowsExcellent natural light throughoutTwo additional juliet balconiesSpectacular private terraceExpansive views
- 53 days
- 13
- 0
Zillow last checked:
Listing updated:
Listed by:
REMAX YOUR COMMUNITY REALTY
Source: TRREB,MLS®#: C13738716 Originating MLS®#: Toronto Regional Real Estate Board
Originating MLS®#: Toronto Regional Real Estate BoardFacts & features
Interior
Bedrooms & bathrooms
- Bedrooms: 2
- Bathrooms: 2
Bedroom
- Level: Flat
- Dimensions: 4.16 x 3.05
Bedroom 2
- Level: Flat
- Dimensions: 2.75 x 3.05
Living room
- Level: Flat
- Dimensions: 8.08 x 3.69
Heating
- Forced Air, Gas
Cooling
- Central Air
Appliances
- Laundry: Laundry Closet
Features
- Basement: None
- Has fireplace: No
Interior area
- Living area range: 800-899 null
Property
Parking
- Total spaces: 30
- Parking features: Underground, Garage Door Opener
- Has garage: Yes
Features
- Exterior features: Terrace Balcony
- Has view: Yes
- View description: Downtown
Lot
- Features: Terraced, Public Transit, School, School Bus Route, Library
Details
- Parcel number: 766450143
Construction
Type & style
- Home type: Apartment
- Property subtype: Apartment
Materials
- Brick, Concrete
Community & HOA
HOA
- Amenities included: BBQs Allowed, Concierge, Party Room/Meeting Room, Bike Storage, Exercise Room, Visitor Parking
- Services included: Cable TV Included, Building Insurance Included, Common Elements Included, CAC Included, Water Included
- HOA fee: C$1,253 monthly
- HOA name: TSCC
Location
- Region: Toronto
Financial & listing details
- Annual tax amount: C$5,754
- Date on market: 9/2/2026
Price history
Price history is unavailable.
Public tax history
Tax history is unavailable.
Climate risks
Neighborhood: Humewood
Nearby schools
GreatSchools rating
No schools nearby
We couldn't find any schools near this home.

Similar homes
- C$850,0003 bd2 ba-- sqftAura Condos, Toronto, ON M5B 0A5For Sale
 MLS ID #C14080248, SOTHEBY'S INTERNATIONAL REALTY CANADA. TRREB
 - C$699,9002 bd1 ba-- sqft3018 Yonge St #606, Toronto, ON M4N 0A5For Sale
 MLS ID #C14089606, RE/MAX HALLMARK YORK GROUP REALTY LTD.. TRREB
 - C$932,0003 bd2 ba-- sqft32 Davenport Rd #703, Toronto, ON M5R 0B5For Sale
 MLS ID #C13801522, HOMELIFE/BAYVIEW REALTY INC.. TRREB
 - C$810,0003 bd2 ba-- sqft250 Lawrence Ave W #309, Toronto, ON M5M 1B2For Sale
 MLS ID #C13881278, T-ONE GROUP REALTY INC.,. TRREB
