Welcome to The Hill, ideally positioned at the edge of Forest Hill and Cedarvale in one of Toronto's most desirable neighbourhoods. Thoughtfully designed to make excellent use of every square foot, this stylish suite offers a functional layout complemented by sophisticated, high-end finishes throughout. The living space extends to a large private balcony, providing a comfortable outdoor retreat for relaxing or entertaining. Enjoy an exceptionally connected location with the subway, parks, restaurants, cafés, shops, and everyday conveniences just steps from your door. With Cedarvale's green spaces and the amenities of Forest Hill close at hand, this is an excellent opportunity to enjoy contemporary condo living in a sought-after central Toronto community.
For sale
C$370,000
170 Chiltern Hill Rd Unit 507, Toronto, ON M6C 0A9
1beds
1baths
Apartment
Built in ----
-- sqft lot
$-- Zestimate®
C$--/sqft
C$777/mo HOA
What's special
Stylish suiteFunctional layoutSophisticated high-end finishes throughout
- 40 days
- 28
- 0
Zillow last checked:
Listing updated:
Listed by:
RE/MAX HALLMARK REALTY LTD.
Source: TRREB,MLS®#: C13827920 Originating MLS®#: Toronto Regional Real Estate Board
Facts & features
Interior
Bedrooms & bathrooms
- Bedrooms: 1
- Bathrooms: 1
Bedroom
- Description: Primary Bedroom
- Level: Flat
- Area: 9.96 Square Meters
- Area source: Other
- Dimensions: 2.93 x 3.40
Kitchen
- Description: Kitchen
- Level: Flat
- Area: 24.75 Square Meters
- Area source: Other
- Dimensions: 4.75 x 5.21
Living room
- Description: Living Room
- Level: Flat
- Area: 24.75 Square Meters
- Area source: Other
- Dimensions: 4.75 x 5.21
Heating
- Forced Air, Gas
Cooling
- Central Air
Appliances
- Laundry: Ensuite
Features
- Other
- Basement: None
- Has fireplace: No
Interior area
- Living area range: 500-599 null
Property
Parking
- Total spaces: 1
- Parking features: None
- Has attached garage: Yes
Features
- Exterior features: Open Balcony
Lot
- Features: Clear View, Park, Public Transit, School
Details
- Parcel number: 766450104
Construction
Type & style
- Home type: Apartment
- Property subtype: Apartment
- Attached to another structure: Yes
Materials
- Concrete
Community & HOA
HOA
- Amenities included: Concierge, Gym, Elevator, Guest Suites, Party Room/Meeting Room, BBQs Allowed
- Services included: Water Included, Common Elements Included, Building Insurance Included, Cable TV Included
- HOA fee: C$777 monthly
- HOA name: TSCC
Location
- Region: Toronto
Financial & listing details
- Annual tax amount: C$2,888
- Date on market: 9/25/2026
Price history
Price history is unavailable.
Public tax history
Tax history is unavailable.
Climate risks
Neighborhood: Humewood
Nearby schools
GreatSchools rating
No schools nearby
We couldn't find any schools near this home.
Similar homes
- C$378,8881 bd1 ba-- sqftCitylights, Toronto, ON M4P 0E4For Sale
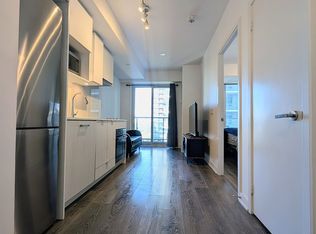 MLS ID #C13877994, HOMELIFE TOP STAR REALTY INC.. TRREB
- C$399,9003 bd2 ba-- sqftSouthside, Toronto, ON M3H 0C8For Sale
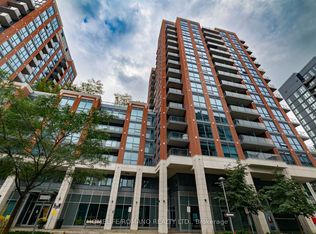 MLS ID #C14111076, HOMELIFE/ROMANO REALTY LTD.. TRREB
- C$374,9001 bd1 ba-- sqftDundas Garden Square, Toronto, ON M5B 0C3For Sale
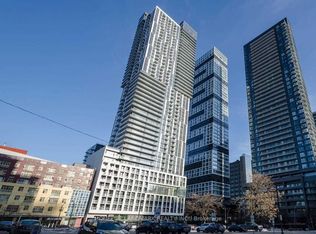 MLS ID #C13837906, HOMELIFE LANDMARK REALTY INC.. TRREB
- C$419,0001 bd1 ba-- sqft14 York St #511, Toronto, ON M5J 0B1For Sale
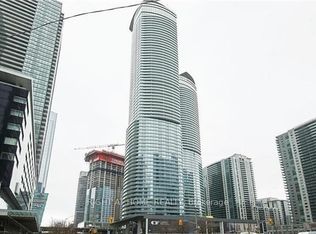 MLS ID #C14140258, RIGHT AT HOME REALTY INC.. TRREB
