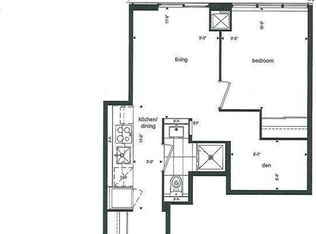
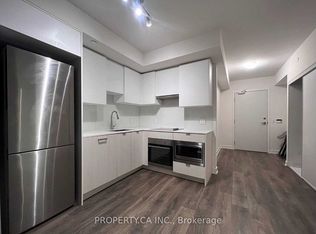
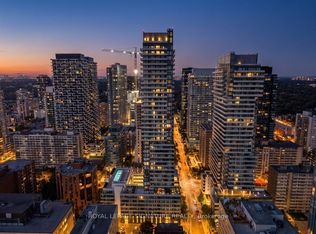
Brand-New 1-Bedroom at CityLights on Broadway - walking distance from the TTC (subway) and LRT! Discover modern urban living in the heart of Midtown Toronto, where striking architecture meets thoughtfully designed amenities. This beautiful residence features a private foyer, wide-plank laminate flooring, sleek quartz countertops, and a spacious balcony-perfect for enjoying your morning coffee or unwinding after a long day. Enjoy an exceptional lifestyle at The Broadway Club, offering over 18,000 sq. ft. of indoor and 10,000+ sq. ft. of outdoor amenities, including two pools, an outdoor amphitheater, party room with chef's kitchen, fitness center, and much more. Ideally located within walking distance to the subway and LRT, with an endless selection of restaurants, shops, and everyday conveniences just steps away. A fantastic opportunity for first-time buyers, young professionals, or families looking for a stylish home in one of Midtown Toronto's most desirable locations
For sale
C$378,888
195 NW Redpath Ave #2313, Toronto, ON M4P 0E4
1beds
1baths
Apartment
Built in ----
-- sqft lot
$-- Zestimate®
C$--/sqft
C$351/mo HOA
What's special
Private foyerWide-plank laminate flooringSleek quartz countertopsSpacious balconyStriking architecture
- 8 days
- 5
- 0
Zillow last checked:
Listing updated:
Listed by:
HOMELIFE TOP STAR REALTY INC.
Source: TRREB,MLS®#: C13877994 Originating MLS®#: Toronto Regional Real Estate Board
Originating MLS®#: Toronto Regional Real Estate BoardFacts & features
Interior
Bedrooms & bathrooms
- Bedrooms: 1
- Bathrooms: 1
Primary bedroom
- Level: Flat
- Dimensions: 10.43 x 8.69
Dining room
- Level: Flat
- Dimensions: 8.56 x 6.66
Kitchen
- Level: Flat
- Dimensions: 8.95 x 7.86
Living room
- Level: Flat
- Dimensions: 8.56 x 6.66
Heating
- Forced Air, Gas
Cooling
- Central Air
Appliances
- Included: Countertop Range
- Laundry: Ensuite
Features
- Storage
- Flooring: Carpet Free
- Basement: None
- Has fireplace: No
Interior area
- Living area range: 0-499 null
Property
Parking
- Parking features: None
- Has garage: Yes
Features
- Exterior features: Open Balcony
Lot
- Features: Hospital, Library, Park, Public Transit, Rec./Commun.Centre, School, Rectangular Lot
Details
- Parcel number: 768981028
Construction
Type & style
- Home type: Apartment
- Property subtype: Apartment
Materials
- Metal/Steel Siding
Community & HOA
Community
- Security: Alarm System, Carbon Monoxide Detector(s), Security Guard, Concierge/Security, Security System, Smoke Detector(s)
HOA
- Amenities included: Concierge, Guest Suites, Gym, Outdoor Pool, Party Room/Meeting Room, Visitor Parking
- Services included: Water Included
- HOA fee: C$351 monthly
- HOA name: TSCC
Location
- Region: Toronto
Financial & listing details
- Annual tax amount: C$1,817
- Date on market: 10/8/2026
Price history
Price history is unavailable.
Public tax history
Tax history is unavailable.
Climate risks
Neighborhood: Mount Pleasant West
Nearby schools
GreatSchools rating
No schools nearby
We couldn't find any schools near this home.
Similar homes
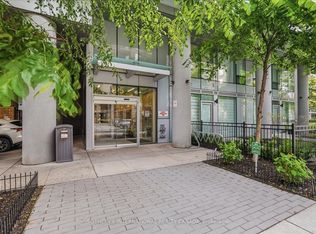
- C$330,000-- bd1 ba-- sqft195 Redpath Ave #2307, Toronto, ON M4P 0E4For Sale
 MLS ID #C14085740, SOTHEBY'S INTERNATIONAL REALTY CANADA. TRREB
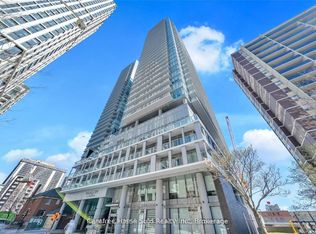
 - C$414,9002 bd1 ba-- sqft195 Redpath Ave #2301, Toronto, ON M4P 0E4For Sale
 MLS ID #C13874954, RE/MAX CROSSROADS REALTY INC.. TRREB
 - C$349,000-- bd1 ba-- sqft195 Redpath Ave #2314, Toronto, ON M4P 0E4For Sale
 MLS ID #C13795522, RE/MAX ACE REALTY INC.. TRREB
 - C$459,0001 bd1 ba-- sqft161 Roehampton Ave #1805, Toronto, ON M4P 0C8For Sale
 MLS ID #C14031508, ROYAL LEPAGE SIGNATURE REALTY. TRREB
