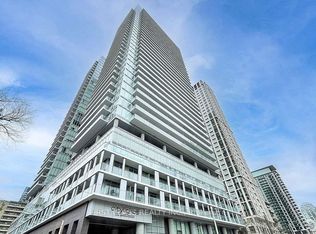
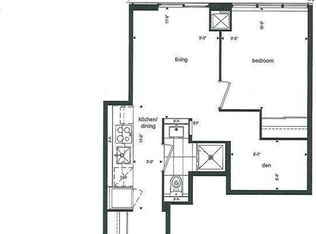
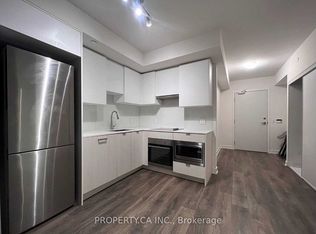
Discover luxury at this exquisite Yonge & Eglinton condominium that redefines urban living. A stunning 2 bedroom, 2 bath corner unit with two balconies offering 620 square feet of beautifully designed interior space and a west-facing balcony. This home offers breathtaking views and abundant natural light. Soaring 9-foot ceilings and a spacious open-concept layout create an airy, inviting ambiance, seamlessly blending with a sleek, modern kitchen featuring elegant finishes. Indulge in 28,000 sq feet of premium amenities, including 24-hour concierge service,a state-of-the-art gym and full sized basketball court, a mesmerizing pool, an outdoor BBQ area, and a chic party room.It has everything you need for a life of comfort and sophistication. Perfectly situated just steps from the subway and new LRT, Loblaws, trendy restaurants and boutique shops.This is your chance to elevate your lifestyle in the heart of the city! Maintenance fees currently covers water, heat and internet.
For sale
Street View
C$529,000
195 Redpath Ave #712, Toronto, ON M4P 0E4
2beds
2baths
Condominium
Built in ----
-- sqft lot
$-- Zestimate®
C$--/sqft
C$507/mo HOA
What's special
West-facing balconyBreathtaking viewsAbundant natural lightSpacious open-concept layoutMesmerizing poolOutdoor bbq area
- 54 days
- 60
- 2
Zillow last checked:
Listing updated:
Listed by:
VALERY REAL ESTATE INC.
Source: TRREB,MLS®#: C13631248 Originating MLS®#: Toronto Regional Real Estate Board
Originating MLS®#: Toronto Regional Real Estate BoardFacts & features
Interior
Bedrooms & bathrooms
- Bedrooms: 2
- Bathrooms: 2
Heating
- Forced Air, Gas
Cooling
- Central Air
Appliances
- Included: Countertop Range
- Laundry: Ensuite
Features
- Guest Accommodations, Wheelchair Access
- Basement: None
- Has fireplace: Yes
Interior area
- Living area range: 600-699 null
Property
Parking
- Parking features: None
Features
- Exterior features: Landscaped, Recreational Area, Enclosed Balcony
- Has view: Yes
- View description: City, Skyline, Pool
Construction
Type & style
- Home type: Condo
- Property subtype: Condominium
Materials
- Concrete
- Foundation: Concrete
Community & HOA
Community
- Security: Concierge/Security, Smoke Detector(s)
HOA
- Amenities included: BBQs Allowed, Bike Storage, Concierge, Gym, Outdoor Pool, Visitor Parking
- Services included: Water Included, Common Elements Included, Building Insurance Included
- HOA fee: C$507 monthly
- HOA name: TSCC
Location
- Region: Toronto
Financial & listing details
- Annual tax amount: C$2,767
- Date on market: 8/3/2026
Price history
Price history is unavailable.
Public tax history
Tax history is unavailable.
Climate risks
Neighborhood: Mount Pleasant West
Nearby schools
GreatSchools rating
No schools nearby
We couldn't find any schools near this home.

Similar homes
- C$579,9002 bd1 ba-- sqft98 Lillian St #916, Toronto, ON M4S 0A5For Sale
 MLS ID #C13778296, RIGHT AT HOME REALTY INC.. TRREB
 - C$484,9992 bd1 ba-- sqft43 Eglinton Ave E #806, Toronto, ON M4P 1A2For Sale
 MLS ID #C13785994, RARE REAL ESTATE. TRREB
 - C$567,9002 bd2 ba-- sqft5 Defries St #2208, Toronto, ON M5A 0W7New Construction
 MLS ID #C13821568, RE/MAX REALTY SERVICES INC.. TRREB
 - C$549,0002 bd2 ba-- sqft68 Merton St #202, Toronto, ON M4S 0A7For Sale
 MLS ID #C13232884, HARVEY KALLES REAL ESTATE LTD.. TRREB
