Bright one bedroom plus den suite at Life Condos, steps to Davisville subway and the shops and restaurants of Yonge Street. West-facing open-concept living and dining with walk-out to a private balcony, kitchen with granite counters and breakfast bar, and a primary bedroom with floor-to-ceiling windows. The den works well as a home office. Ensuite laundry, owned parking and owned locker. Building amenities include 24-hour concierge, gym, party room, guest suites and visitor parking.
For sale
C$529,900
68 Merton St #710, Toronto, ON M4S 0A7
2beds
1baths
Apartment
Built in ----
-- sqft lot
$-- Zestimate®
C$--/sqft
C$659/mo HOA
What's special
Ensuite laundry
- 12 hours
- 2
- 0
Zillow last checked:
Listing updated:
Listed by:
KELLER WILLIAMS ADVANTAGE REALTY
Source: TRREB,MLS®#: C14093224 Originating MLS®#: Toronto Regional Real Estate Board
Facts & features
Interior
Bedrooms & bathrooms
- Bedrooms: 2
- Bathrooms: 1
Primary bedroom
- Level: Main
- Dimensions: 2.74 x 4.09
Den
- Level: Main
- Dimensions: 1.8 x 2.56
Dining room
- Level: Main
- Dimensions: 3.31 x 4.54
Kitchen
- Level: Main
- Dimensions: 2.32 x 2.89
Living room
- Level: Main
- Dimensions: 3.31 x 4.54
Heating
- Forced Air, Gas
Cooling
- Central Air
Appliances
- Laundry: Ensuite
Features
- Other
- Basement: None
- Has fireplace: No
Interior area
- Living area range: 500-599 null
Video & virtual tour
Property
Parking
- Total spaces: 1
- Parking features: Underground
- Has garage: Yes
Features
- Exterior features: Open Balcony
Lot
- Features: Public Transit, Park, School
Details
- Parcel number: 765520090
Construction
Type & style
- Home type: Apartment
- Property subtype: Apartment
Materials
- Concrete
Community & HOA
Community
- Security: Concierge/Security
HOA
- Amenities included: Gym, Concierge, Exercise Room, Game Room, Guest Suites, Visitor Parking
- Services included: Parking Included, Water Included, Heat Included, CAC Included, Building Insurance Included, Common Elements Included
- HOA fee: C$659 monthly
- HOA name: TSCP
Location
- Region: Toronto
Financial & listing details
- Annual tax amount: C$2,963
- Date on market: 10/19/2026
Price history
Price history is unavailable.
Public tax history
Tax history is unavailable.
Climate risks
Neighborhood: Mount Pleasant West
Nearby schools
GreatSchools rating
No schools nearby
We couldn't find any schools near this home.
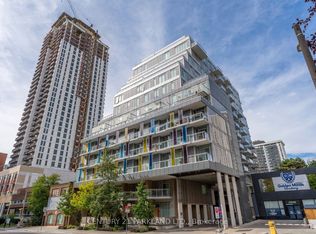

Similar homes
- C$499,0002 bd2 ba-- sqft68 Merton St #202, Toronto, ON M4S 0A7For Sale
 MLS ID #C13880684, HARVEY KALLES REAL ESTATE LTD.. TRREB
- C$558,8001 bd1 ba-- sqft68 Merton St Unit 204, Toronto, ON M4S 0A7For Sale
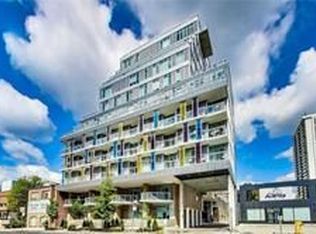 MLS ID #C13879156, HOMELIFE LANDMARK REALTY INC.. TRREB
- C$508,0002 bd2 ba-- sqft50 Dunfield Ave #2311, Toronto, ON M4S 0E4For Sale
 MLS ID #C14034764, HOMELIFE LANDMARK REALTY INC.. TRREB
- C$569,0002 bd1 ba-- sqft50 Dunfield Ave #3415, Toronto, ON M4S 0E4For Sale
 MLS ID #C14089068, HARVEY KALLES REAL ESTATE LTD.. TRREB
